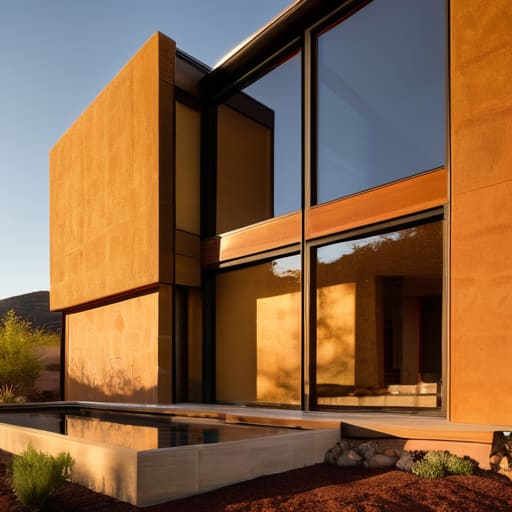
I remember standing in a courtyard in Noto last August, watching a young architect struggle with a digital simulation for a new villa. He was obsessing over high-tech, automated louvers and expensive sensor-driven glass, as if the solution to the Mediterranean heat required a computer chip. He was completely missing the obvious logic written into the very stone around him. People often treat shading and thermal mass like they are complex engineering puzzles to be solved with modern gadgets, but they aren’t. They are simply the ancient, rhythmic dialogue between a heavy wall and a deep shadow.
I am not here to sell you on the latest smart-home gimmick or a complicated thermal modeling software that costs more than a decent set of calipers. Instead, I want to show you how to read the physical language of a building. We are going to look past the shiny surfaces and focus on how the thickness of a lime-washed wall and the deliberate overhang of a stone lintel work together to manage the sun. I will share what I have learned from decades of surveying structures that actually know how to breathe, so you can understand the quiet intelligence of building for the climate, not against it.
Table of Contents
- The Silent Dialogue of Shading and Thermal Mass
- Reading the Intent Behind Passive Solar Design Principles
- Where Overhangs and Window Shading Deflect the Noon Sun
- The Heavy Language of High Density Building Materials
- How Thick Stone Walls Guard Indoor Temperature Stability
- The Slow Pulse of Energy Efficient Architecture
- Calculating the Ghostly Weight of Solar Heat Gain Coefficient
- Decoding the Invisible Math of the Building Envelope
- Tracing Thermal Regulation Through Every Joint and Crevice
- Lessons Written in Mortar and Captured Sunlight
- The Architecture of Patience
The Silent Dialogue of Shading and Thermal Mass
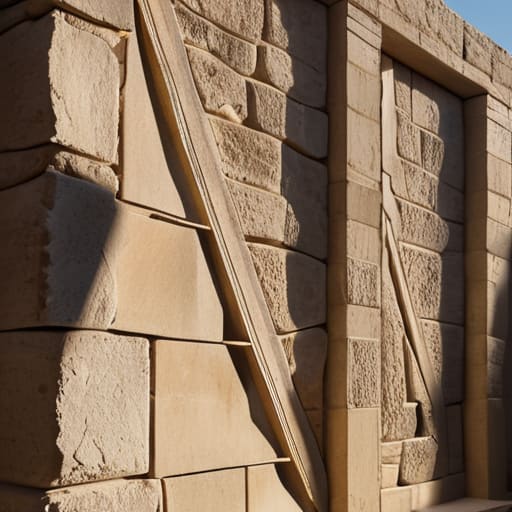
I was walking through a narrow courtyard in Syracuse last Tuesday when I found myself tracing the edge of a limestone lintel, thinking about how the light hits it. It isn’t just about aesthetics; it is a physical negotiation. When you look at the way these old structures manage the heat, you aren’t seeing a modern HVAC system, but a sophisticated application of passive solar design principles etched into the very stone. The deep recesses of the windows aren’t just stylistic flourishes; they are calculated voids. By utilizing heavy overhangs and window shading, the original builders ensured that the harsh Mediterranean sun never actually touches the glass during the peak of the afternoon, keeping the interior in a state of perpetual, cool twilight.
Inside, the sensation is different. There is a perceptible stillness to the air, a sense of indoor temperature stability that modern lightweight construction often fails to replicate. This is the heavy lifting done by high density building materials. I often find myself photographing the way thick, lime-washed masonry walls feel to the touch; they act as a thermal battery, absorbing the sun’s energy through the day and releasing it so slowly that you don’t feel the shift until the moon is high. It is a slow, rhythmic breathing of the building itself.
Reading the Intent Behind Passive Solar Design Principles
When I stand before a facade in the heat of a Sicilian afternoon, I don’t just see stone; I see a series of deliberate resistances. You can read the designer’s logic in the way a stone lintel is oversized, or how a narrow aperture seems to shy away from the southern exposure. These aren’t mere aesthetic choices or “styles”—they are the physical manifestations of a struggle against the climate. To understand a building, you must look for the intentionality of the void, the way the architect used emptiness to dictate where the light was permitted to enter and where it was strictly forbidden.
It is a conversation held through material density. I often find myself tracing the thickness of a wall with my hands, feeling for that transition where the thermal lag begins to work its magic. A wall isn’t just a partition; it is a slow-motion battery of heat. When you see a building that remains cool despite a punishing sun, you aren’t looking at luck; you are looking at a masterclass in managing the rhythm of energy transfer.
Where Overhangs and Window Shading Deflect the Noon Sun
I spent three hours yesterday in a small courtyard in Ortigia, tracing the shadow line of a sixteenth-century stone lintel. It wasn’t just a decorative element; it was a deliberate shield. When you look up at those heavy, projecting eaves, you aren’t just seeing architectural flourish—you are seeing a calculated defense against the Mediterranean zenith. A well-placed overhang doesn’t just provide shade for the person walking below; it prevents the thermal soak of the masonry itself. By keeping the direct glare of the noon sun off the vertical surfaces, the builder ensures the stone doesn’t become a radiator that bleeds heat into the rooms long after dusk.
It is the same logic I see in the deep-set windows of the more rugged vernacular houses in the Apennines. The thickness of the reveal acts as its own miniature canopy. You can almost feel the intent in the way the stone is recessed, creating a pocket of cool, stagnant air that buffers the interior from the midday spike. It is a passive choreography of light and shadow, where the geometry of the opening dictates the comfort of the living space.
The Heavy Language of High Density Building Materials
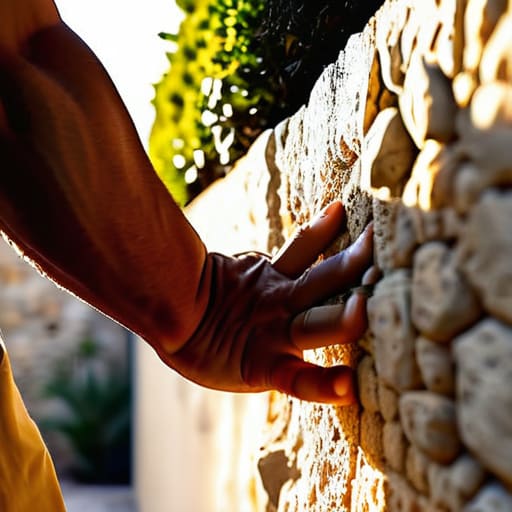
I was standing in a courtyard near Syracuse last Tuesday, tracing the edge of a limestone block that had been baked by the Sicilian sun for centuries. There is a specific, reassuring gravity to high density building materials that modern, lightweight construction often lacks. When you press your palm against a thick volcanic stone wall, you aren’t just feeling a surface; you are feeling the result of a slow, thermal exchange. These materials don’t just sit there; they breathe with a heavy, rhythmic cadence, absorbing the midday intensity and releasing it only when the air turns cool.
This isn’t some abstract concept from a textbook on energy efficient architecture; it is a physical reality you can feel in your bones. By utilizing the mass of the structure itself, the builders achieved a natural form of building envelope thermal regulation that kept the interior air steady while the world outside shimmered in heat. It is a deliberate slowing down of energy. Where a thin modern wall might spike in temperature the moment the sun hits it, these dense, ancient cores maintain a stubborn, reliable indoor temperature stability that makes the concept of air conditioning feel almost intrusive.
How Thick Stone Walls Guard Indoor Temperature Stability
I was surveying a small, sixteenth-century farmhouse near Ravenna last Tuesday, and I found myself tracing the profile of a doorway where the limestone was particularly deep. When you run your hands along the interior edge of a wall that is nearly a meter thick, you aren’t just touching stone; you are touching a thermal buffer. These massive structures don’t just stand there; they act as a slow-motion battery. While the summer heat lashes against the exterior, the core of the wall remains stubbornly, beautifully cool, creating a thermal lag that prevents the midday spike from ever reaching the living quarters.
It is a physical manifestation of patience. Unlike our modern, thin-walled constructions that react instantly to every shift in the weather, these heavy masonry envelopes require hours, even days, to fully register a temperature change. You can see the logic in the very thickness of the lintels—it is a deliberate choice to prioritize stability over speed.
The Slow Pulse of Energy Efficient Architecture
When I walk through the narrow streets of an old Sicilian village, I don’t see buildings as static objects, but as living things that breathe with a certain rhythm. There is a temporal delay in how a massive limestone wall responds to the afternoon heat; it doesn’t react instantly, but rather absorbs the energy in a slow, deliberate crawl. This is what I call the thermal lag, a phenomenon where the heat of midday is held at bay by the sheer density of the material, only reaching the interior when the outside air has already begun to cool.
It is a sluggish, comforting pulse. Unlike a modern steel-and-glass structure that shivers with every temperature shift, these heavy masonry shells act as a stabilizer. You can almost feel the building holding its breath during the peak of August, managing its internal climate through sheer, unhurried mass. It is a slow-motion exchange of energy that modern HVAC systems often try to bypass, but which the old masters understood perfectly.
Calculating the Ghostly Weight of Solar Heat Gain Coefficient
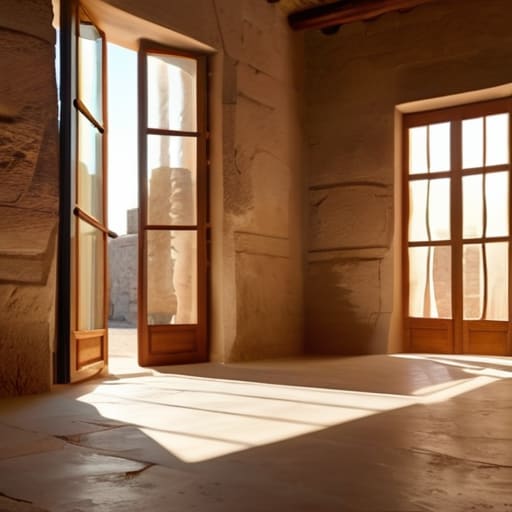
When I stand before a window in an old Sicilian palazzo, I don’t just see glass; I see a threshold where light becomes heat. In modern technical terms, we talk about the solar heat gain coefficient, or SHGC, as if it were a static number on a spreadsheet. But to me, it is a living variable. It is the measure of how much of the sun’s invisible energy manages to breach the building envelope and settle into the rooms. If the coefficient is too high without the protection of deep stone reveals or heavy shutters, the interior becomes a kiln, fighting a losing battle against the midday glare.
This is where the math meets the masonry. You cannot simply rely on high-performance glazing to solve everything; true building envelope thermal regulation requires a marriage between the transparency of the glass and the physical obstruction of the surroundings. I often find myself tracing the edge of a limestone lintel, thinking about how its specific thickness works in tandem with the window’s properties to buffer the heat. It is a delicate, calculated dance. We aren’t just managing light; we are managing the velocity of warmth as it enters our living spaces.
Decoding the Invisible Math of the Building Envelope
When I stand in a courtyard in Lecce, I don’t see a series of abstract U-values or thermal resistance coefficients; I see a physical struggle against the Mediterranean light. To understand the building envelope is to understand the threshold where the environment meets the shelter. It is a mathematical dance performed in stone and lime, where the thickness of a wall isn’t just a structural necessity, but a calculated delay—a way of stretching time so that the scorching heat of 2:00 PM doesn’t actually reach the interior until the cool of the evening.
We often treat the building skin as a static barrier, but it is actually a dynamic filter. Decoding this invisible math means looking at how different layers—the porosity of the brick, the density of the marble cladding, even the specific composition of the mortar—work together to regulate energy flow. It is a quiet, rhythmic negotiation between the external climate and the internal comfort, one that was mastered by local builders long before we had the software to simulate it.
Tracing Thermal Regulation Through Every Joint and Crevice
When I am on a site, I often find myself ignoring the grand facades and instead kneeling in the dust to inspect the mortar joints. It isn’t just about structural integrity; it is about how the building breathes. In the older masonry structures I’ve surveyed from Ravenna down to Sicily, you can see how the lime-based mortars were formulated to allow for a specific kind of movement and moisture exchange. A wall isn’t a solid, dead block; it is a living system of microscopic passages. If the joints are too rigid or the material too dense, the thermal regulation fails, and the building begins to fight its own environment.
I recently spent an afternoon photographing the interface where a heavy limestone lintel meets a rubble-core wall. You can see the slight irregularities, the way the builder packed the smaller stones to minimize air pockets. These tiny, intentional voids act as a buffer, slowing the transfer of heat through the mass. It is in these microscopic intersections that the true thermal performance is decided, long before any modern sensor could ever measure it.
Lessons Written in Mortar and Captured Sunlight
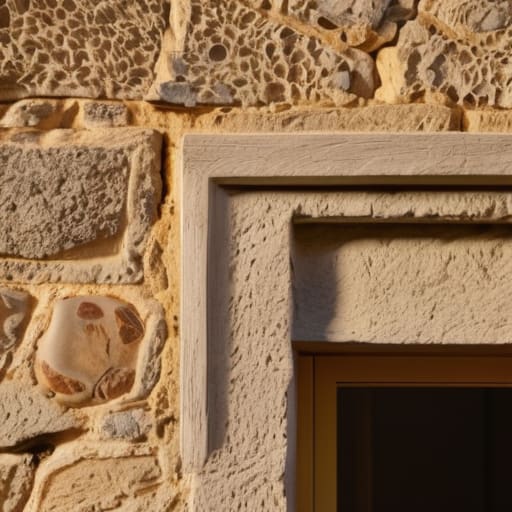
I often find myself tracing the lime-wash on a courtyard wall, wondering if the mason knew he was perfecting a form of climate control. There is a profound honesty in the way older structures manage the seasons; they don’t fight the sun, they negotiate with it. When I look at the way a heavy stone lintel sits above a narrow aperture, I see more than just structural support. I see a deliberate attempt at building envelope thermal regulation, where the sheer mass of the material acts as a buffer against the midday glare. These aren’t just aesthetic choices; they are the physical fingerprints of a survival strategy.
To truly understand this, you have to look at the intersection of shadow and substance. I recently photographed a series of deep-set windows in a small village near Palermo, where the masonry is so thick that the sills act as miniature shelves for the shade. By utilizing these natural overhangs and window shading techniques, the builders ensured that the interior remained a sanctuary of coolness. It is a lesson in restraint. We often try to solve heat problems with complex machinery, but the most enduring energy efficient architecture is often found in the quiet, heavy logic of a well-placed stone.
Building for the Decades Not Just the Daylight
When I walk through the old quarters of Palermo, I am always struck by the stubbornness of the stone. These buildings weren’t designed for a single season or a fleeting trend in climate control; they were built to endure the slow, rhythmic grinding of centuries. There is a profound difference between a structure that merely reacts to the sun and one that has been engineered to outlast the very climate it inhabits. The builders understood that true thermal stability isn’t a quick fix, but a long-term commitment to material density and structural integrity.
In our modern rush to solve heat gain with high-tech coatings or smart glass, we often lose sight of this temporal dimension. We design for the immediate comfort of the occupant, often forgetting that a building is a living entity that must breathe through decades of shifting temperatures. To build for the decades means choosing materials that possess a thermal memory capable of spanning generations, ensuring that the comfort provided today remains a legacy for tomorrow.
Why Modern Glass Often Forgets the Wisdom of Mass
I often find myself standing before the sleek, curtain-walled towers of our newer districts, feeling a strange sense of dislocation. These structures are marvels of engineering, certainly, but they feel strangely unmoored from the climate they inhabit. In our rush toward transparency and lightness, we have traded the rhythmic stability of stone for the volatile temperament of glass. Where a medieval palazzo in Orvieto uses its massive limestone skin to buffer the midday heat, these modern envelopes simply invite the sun in, offering little more than a thin, transparent membrane to fight the thermal onslaught.
It is a fundamental shift in how we negotiate with the elements. We no longer build to mediate the sun’s energy; we attempt to mechanicalize our way out of it with massive, energy-hungry HVAC systems. When I look at a contemporary glass facade, I don’t see a dialogue with the light, but rather a confrontation with it. We have exchanged the quiet, heavy wisdom of thermal inertia for a fragile brilliance that requires constant, artificial intervention to remain habitable.
The Architecture of Patience
When we strip away the glossy brochures of modern development, we are left with the raw reality of physics. We have seen how the deep shadow of a well-placed overhang is not merely an aesthetic choice, but a shield against the relentless midday glare. We have traced how the sheer, stubborn density of stone and lime mortar acts as a thermal battery, absorbing the sun’s fury and releasing it only when the air turns cold. To understand shading and thermal mass is to understand that a building is not a static object, but a living, breathing regulator of its environment. It is a constant negotiation between the heavy weight of materials and the invisible mathematics of solar gain, a balance that determines whether a room feels like a sanctuary or a furnace.
As I walk through the old quarters of Palermo or the quiet streets of Ravenna, I am always struck by how much more durable these ancient decisions feel compared to our contemporary obsession with thin glass and rapid cooling. We often try to solve climate problems with machines and electricity, yet the most profound solutions are often etched into the very masonry itself. I hope that next time you step into the cool, dim interior of an old stone building, you don’t just feel the temperature drop; I hope you see the intent of the builder in the thickness of the wall and the depth of the sill. We must stop building for the immediate moment and start building for the long, slow rhythm of the seasons.