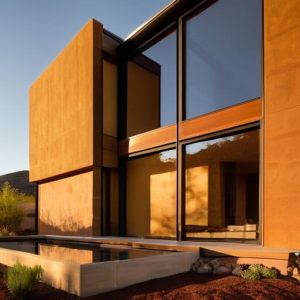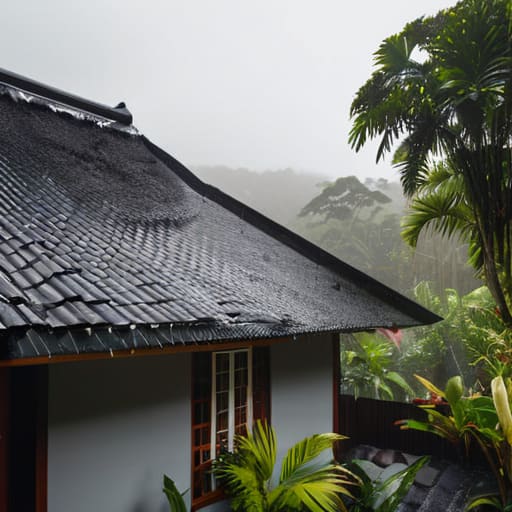
I was standing on a scaffolding in a narrow street in Palermo last Tuesday, squinting against the glare of the sun, when I realized how often we misread the skyline. Most people look up and see a silhouette; they see “pretty” or “quaint.” They miss the fact that the varying roof forms across regions are not aesthetic choices made by a designer, but a calculated response to the physics of survival. You can’t just slap a Tuscan tile onto a structure meant for the heavy, wet snows of the Apennines and expect the timber to hold its breath. To ignore the logic of the pitch is to ignore the very soul of the masonry beneath you.
I’m not here to give you a lecture on architectural theory or a list of decorative trends. Instead, I want to pull back the eaves and show you the structural honesty hidden in the rafters. We are going to look at how timber, pitch, and weight distribution tell the real story of a landscape. By the end of this, you won’t just see a roof; you will see the decisions of builders who understood exactly how to fight the elements.
Table of Contents
Deciphering the Geometry of Shelter
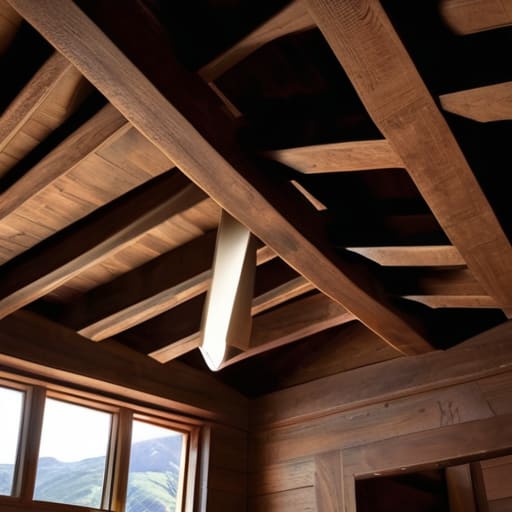
When I stand beneath a heavy timber truss in the Apennines, I don’t just see a ceiling; I see a calculated response to gravity and moisture. You can trace a carpenter’s lineage in the way a roof pitches—some regions favor a steep, aggressive slope to shed snow, while others settle into low, heavy eaves that hug the earth. This isn’t mere aesthetic preference. The climatic impact on roof design is etched into every rafter. In the north, where the weight of a winter storm can crush a poorly planned structure, the roof pitch requirements for snow loads dictate a sharp, decisive angle that forces the white mantle to slide away before it can settle and kill the frame.
Moving south toward the sun-drenched coasts of Sicily, the geometry shifts entirely. Here, the logic of the slope softens, almost disappearing. You see a transition toward flatter profiles, where the goal isn’t to shed heavy snow, but to manage the intense, vertical heat of the Mediterranean sun. These structures often rely on thick, thermal mass to stay cool, utilizing weather-resistant roofing structures that prioritize shade and airflow over rapid drainage. It is a fascinating dialogue between the sky and the stone; the roof is never just a lid, but a functional shield shaped by the very air the inhabitants breathe.
How Climatic Impact on Roof Design Dictates Form
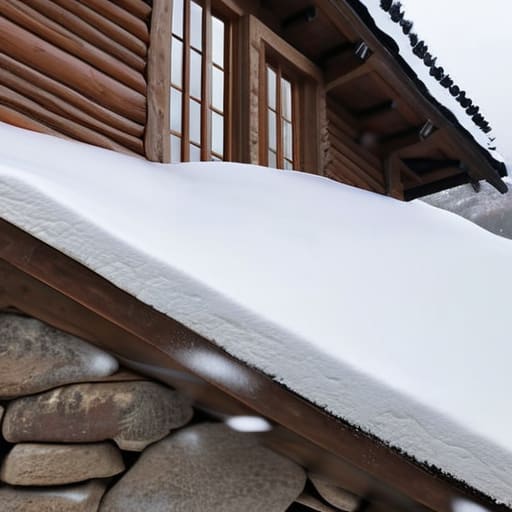
When I am surveying a farmhouse in the Apennines, I don’t just see a roof; I see a defensive strategy against the sky. The climatic impact on roof design is written in the very steepness of the timber frame. In those high-altitude pockets, a shallow pitch is a death sentence for a building—it invites the snow to settle, to weigh, and eventually to crush the rafters. You can see the logic in the wood: the pitch must be aggressive enough to shed the weight, yet heavy enough with terracotta tiles to resist being lifted by a sudden mountain gale.
Contrast this with my time spent documenting the sun-bleached masonry of Sicily. There, the logic flips entirely. You find a preference for low-slung, almost horizontal profiles where the goal isn’t to shed snow, but to minimize the surface area exposed to the punishing midday heat. In these southern latitudes, the thermal mass of the heavy tiles works in tandem with a shallower angle to keep the interior cool. It is a constant, silent negotiation between the mason and the elements; you can trace the exact boundary where sloped vs flat roof regionality ceases to be an aesthetic choice and becomes a fundamental requirement for survival.
The Silent Language of the Ridge
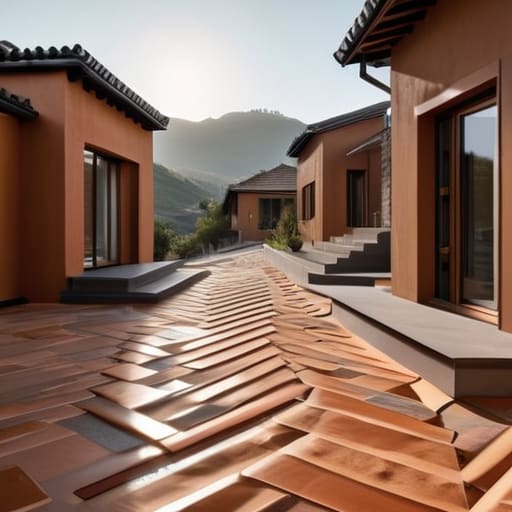
When we step back from the individual details of a timber joint or a single terracotta tile, the broader pattern becomes undeniable. We see that a roof is never just a lid placed atop a structure; it is a mathematical response to the sky. From the aggressive, snow-shedding pitches of the northern Apennines to the shallow, heat-deflecting eaves of the Sicilian coast, every angle is a calculated negotiation with the elements. We have traced how gravity, precipitation, and the local availability of materials—be it heavy slate or sun-baked clay—have forced builders into specific geometric traditions. To understand these forms is to understand the material constraints that defined the very silhouette of our landscape.
Next time you walk through an old village, I urge you to stop looking at the facades and start looking upward. Don’t just see a roof as a boundary between the interior and the weather; see it as a testament to a specific moment in time when a craftsman had to solve a problem using only what the earth provided. There is a profound, quiet dignity in those lines. When you learn to read the pitch and the overhang, you realize that the buildings are not just sitting there—they are actively responding to a history of survival. A roof is the most honest part of a building; it is where the intent of the architect meets the reality of the world.