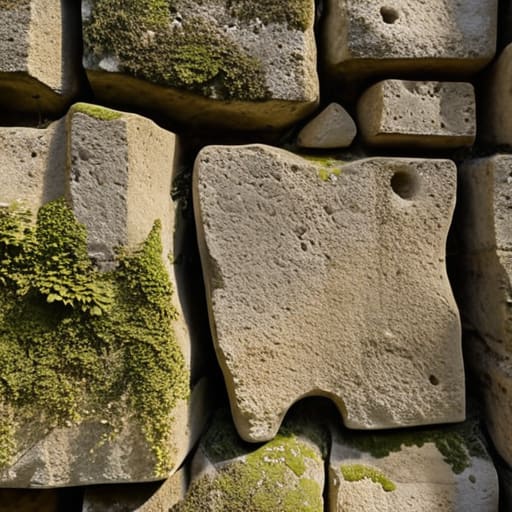
I was standing in a dusty courtyard in Syracuse last July, my neck aching from staring upward at a crumbling limestone facade, when I realized most people walk right past the most honest part of a building. They look at the grand cornices or the marble statues, completely oblivious to the rhythmic, square gaps peppered through the masonry. These aren’t defects or signs of decay; they are the essential fingerprints of the original builders. When we talk about scaffolding and putlog holes, we aren’t discussing some technical footnote for engineers—we are looking at the very points where the medieval mason stood to breathe, to sweat, and to set the next stone in place.
I have no interest in giving you a sanitized, textbook definition of construction logistics. Instead, I want to show you how to read these voids as a chronicle of labor. Over the next few sections, I will pull back the curtain on why these holes exist, how they reveal the original height of the work platforms, and why a conservation architect sees them as vital clues rather than mere imperfections. We are going to look past the finished surface to find the real story hidden in the gaps.
Table of Contents
Traces of the Builders Hand
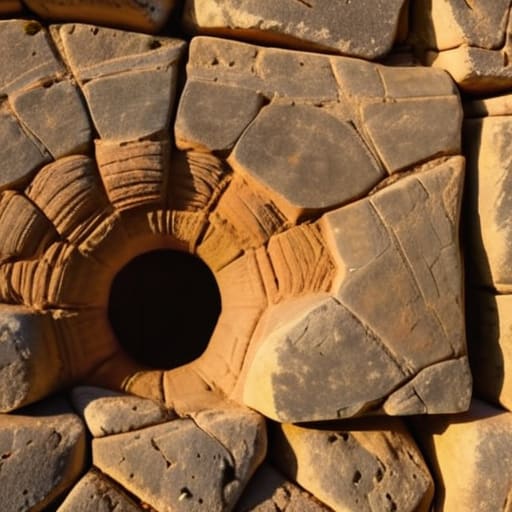
When I run my fingers along a weathered limestone facade, I’m not just feeling the erosion of centuries; I am feeling the rhythm of the workers. You can see it in the uneven spacing of the masonry putlog holes explained by the sheer necessity of the era. These weren’t precise, engineered voids; they were the pragmatic concessions of a master mason who needed a steady foothold. Sometimes, you’ll find a hole that sits slightly askew, a sudden shift in the pattern that tells me the wind must have been howling that afternoon, or perhaps the crew was rushing to finish a course before the sun dipped below the Tuscan hills.
There is a profound difference between the calculated geometry of a modern blueprint and these erratic, breathing gaps in the stone. In my surveys, I often find that these voids were once the lifeblood of the building’s ascent, serving as the primary scaffolding support systems for the entire elevation. While modern construction site safety protocols would view these openings as a liability, to me, they are the most honest parts of the wall. They represent the exact moment where the verticality of the structure met the physical reality of the human hand, leaving behind a permanent record of the struggle to reach higher.
The Geometry of Temporary Support Systems
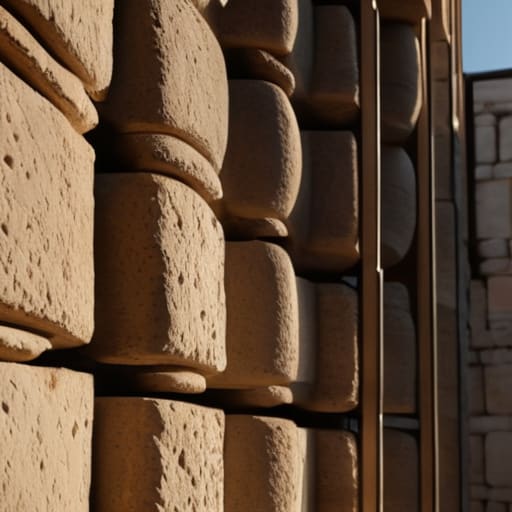
When I stand before a facade, I don’t just see the finished stone; I see the invisible grid that must have existed to hold it all in place. These scaffolding support systems weren’t just random piles of timber; they were calculated, rhythmic geometries. To lift a heavy limestone block to the third tier of a palazzo, the builders had to rely on a precise logic of horizontal ledgers and vertical standards. Every timber beam had to find its purchase, creating a temporary skeleton that mirrored the permanent one.
I often find myself tracing the lines between the remaining holes, mentally reconstructing that lost lattice. It is a delicate dance of physics. If the spacing of the masonry putlog holes explained in the original blueprints was off by even a few centimeters, the entire structure risked a catastrophic shift. This wasn’t just about convenience; it was about the structural integrity of scaffolding under the immense weight of both the workers and the materials.
Today, we look at these voids through the lens of modern construction site safety protocols, but for the medieval mason, they were simply the essential anchors of his world. There is a profound, quiet intelligence in how they integrated these temporary gaps into the very bones of the building, ensuring the support was as stable as the stone itself.
The Architecture of Absence
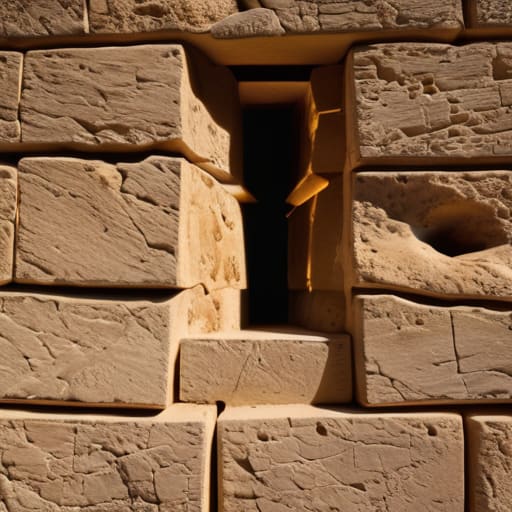
When we walk through a Romanesque façade or a Renaissance palazzo, we shouldn’t just see the finished, polished surface; we must see the process that brought it into being. Those putlog holes are not mere defects or gaps in the masonry to be patched over and forgotten. They are the physical evidence of a temporary geometry—a complex, wooden skeleton that once breathed alongside the stone. By identifying these holes, we trace the exact rhythm of the construction, understanding how the builders moved upward, how they braced their weight, and how they managed the immense tension of a rising wall. They are the material memory of the scaffold, marking the precise points where human effort met gravity.
Next time you find yourself standing before an old wall, I urge you to stop looking at the grand proportions and start looking for the gaps. Don’t just admire the marble; look for the scars left by the timber. Those small, dark voids are where the real history resides—in the intersection of the temporary and the eternal. A building is never just a static object; it is a series of solved problems, a sequence of decisions made by hands that have long since turned to dust. When you learn to read these traces, you aren’t just looking at a wall anymore; you are listening to the builders.