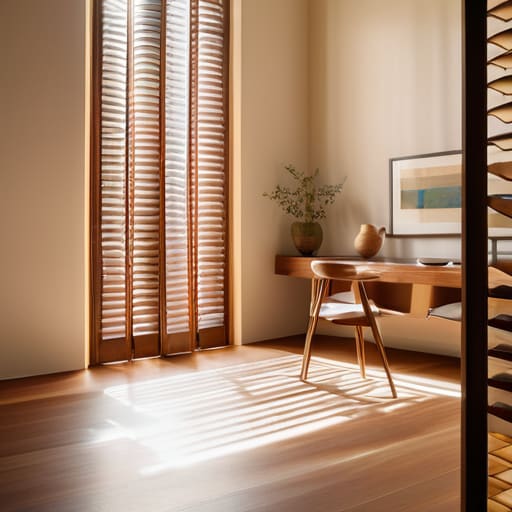
I remember standing in a damp, half-renovated palazzo near Ravenna last autumn, watching a contractor try to explain why a set of mass-produced, lightweight aluminum inserts was “superior” to the original timber. He was talking about thermal efficiency and modern convenience, but all I could see was the death of the building’s character. When we talk about window forms and shutters, people often get distracted by the glossy brochures and the latest synthetic coatings, completely ignoring how the frame actually seats into the masonry or how the shutter’s weight dictates the rhythm of the entire facade. You aren’t just buying a way to block the sun; you are deciding how the building breathes and how it holds its history against the elements.
I have no interest in selling you on expensive, unnecessary gadgets that will fail in a decade. Instead, I want to show you how to read the structural logic of your openings. We are going to look past the superficial aesthetics and focus on the joinery, the depth of the reveals, and the honest weight of materials that actually belong in a wall. My goal is to help you understand the mechanics of light and shadow so you can make decisions that honor the architecture, rather than just covering it up.
Table of Contents
Deciphering the Intent in Decorative Window Casing
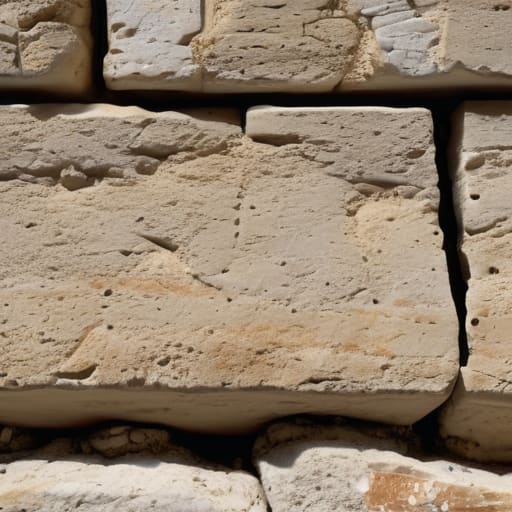
When I run my hands along a limestone lintel, I’m not looking at the ornament; I’m looking at the transition. A decorative window casing is rarely just a flourish; it is a structural negotiation between the void of the opening and the weight of the wall. In the older palazzos I’ve surveyed, you can see where the stone carver purposefully thickened the jambs to mask the settling of the masonry. There is a specific, heavy confidence in a molded profile that tells you exactly how much pressure the surrounding arch was designed to bear.
Even when we move into more modern contexts, the way a casing meets the plaster reveals the maker’s priority. I often find myself tracing the bead of a profile to see if it was intended to provide a clean shadow line or to serve as a protective lip against moisture. This is where home window aesthetics meet true engineering. Whether it is a deep, recessed frame meant to manage the harsh Mediterranean sun or a slim, flush profile, the casing dictates the rhythm of the facade. It is the frame that holds the dialogue between the interior volume and the external world, turning a simple puncture in a wall into a deliberate, architectural statement.
How Custom Window Treatments Trace the Architects Hand
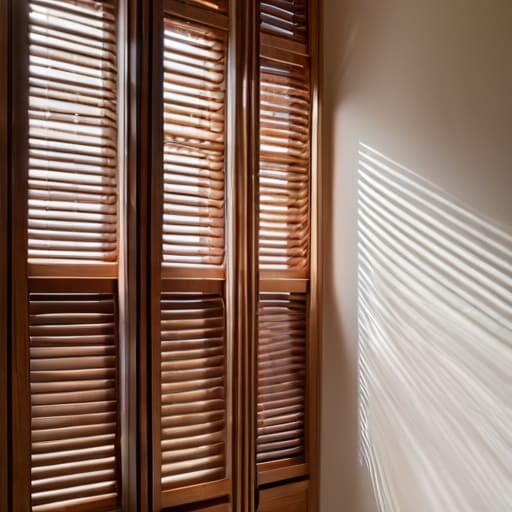
When I walk into a room and see how the light is being managed, I don’t just see decor; I see a response to the building’s original geometry. The way custom window treatments are integrated into a space often reveals whether the designer was fighting the architecture or embracing it. In many of the older palazzos I’ve surveyed, the window reveals are deep, almost cavernous. To ignore that depth with thin, modern blinds is a mistake. Instead, using substantial interior shutter styles allows the shadow to become part of the room’s texture, respecting the thickness of the masonry rather than trying to hide it.
I often find myself tracing the line where a wooden frame meets the stone sill. If the joinery is precise, it feels like a continuation of the wall itself. This is where true natural light control becomes an act of preservation. A well-fitted shutter doesn’t just block the sun; it mediates the relationship between the heavy, static weight of the exterior stone and the shifting, ephemeral life of the interior. You can feel the intent in that transition—a deliberate choice to bridge the gap between the permanence of the structure and the lived experience of the inhabitant.
The Living Frame
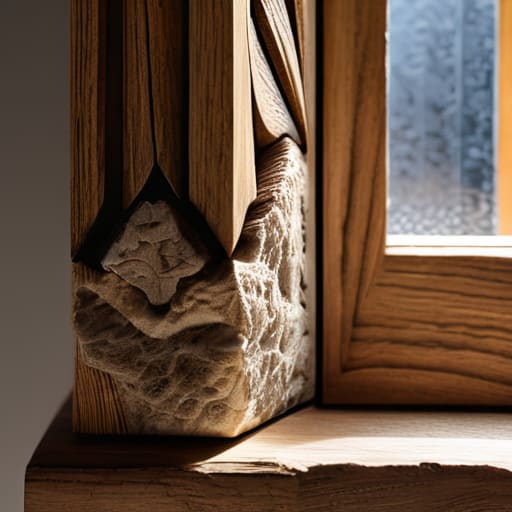
When we look closely at the interplay between a window’s casing and its shutters, we aren’t just looking at hardware; we are looking at a dialogue between the structure and the climate. From the heavy, protective weight of traditional wooden shutters to the precise, almost surgical lines of a custom stone sill, these elements serve as the connective tissue of a building’s facade. We have seen how the decorative casing isn’t merely ornament, but a way to manage the transition between the solidity of the wall and the void of the opening. To understand a building, you must respect these small, functional decisions—the way a hinge is seated or how a frame is notched—because they represent the physical manifestation of an architect’s intent to balance light, air, and permanence.
Next time you pass an old doorway or a newly restored aperture, I challenge you to look past the color of the paint or the style of the glass. Stop and look at the joints. Look at how the wood meets the stone and how the shadow falls across the sill. There is a profound, quiet beauty in realizing that these components were designed to endure, to move slightly with the heat of the sun and the chill of the winter night. When we preserve these details, we aren’t just maintaining a house; we are honoring the craftsmanship of those who understood that a building’s soul resides in the very places where its parts meet.