I remember standing in a damp cellar outside Ravenna three years ago, watching a contractor prepare to strip a layer of lime plaster that had survived three centuries. He saw a mess that needed cleaning; I saw a chronicle of survival. He wanted to rush straight into the repair, but I insisted on documenting before intervention, because once that surface is gone, the evidence of how the original masons stabilized the foundation vanishes forever. Most people think documentation is just a tedious pile of paperwork for the bureaucrats, but if you treat it as a mere checkbox, you aren’t just being lazy—you are effectively erasing the building’s memory before you’ve even had the chance to read it.
I am not here to give you a lecture on standardized filing systems or expensive digital scanning software that costs more than the masonry itself. Instead, I want to show you how to actually listen to the stone. I will share the practical, hands-on methods I use to record the truth of a structure—from the specific way a joint is weathered to the subtle shifts in a load-bearing wall. My goal is to help you understand that true conservation starts with seeing what is actually there, not what your blueprints say should be there.
Table of Contents
Reading the Scars Establishing a Control Baseline
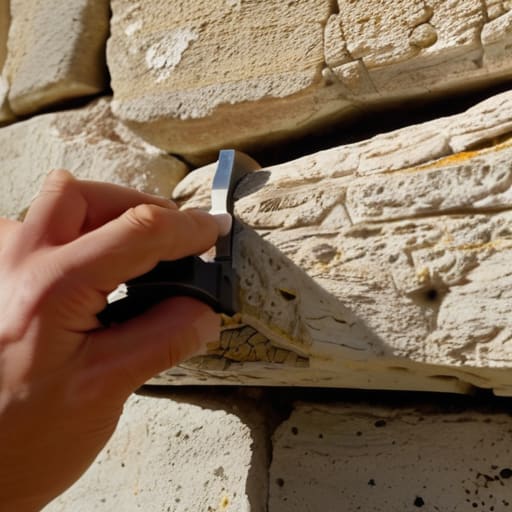
When I walk into a site—whether it’s a crumbling palazzetto in Ravenna or a sun-bleached ruin near Palermo—my first instinct isn’t to reach for the lime mortar, but for my camera and my calipers. You cannot fix what you haven’t first understood in its state of decay. This is why establishing a control baseline is the most vital, albeit tedious, part of the process. If you don’t record the exact width of a crack or the specific way a stone has spalled, you are essentially working blind. You aren’t just measuring dimensions; you are capturing a moment in time before human hands begin to alter the narrative.
I often see junior restorers rush toward the “solution,” but they skip the essential pre-intervention assessment protocols that protect the building’s integrity. I treat every wall like a patient in a clinic; you need clinical documentation standards to ensure that what you do next can actually be measured against what was there before. Without this rigor, you lose the ability to truly track measuring intervention impact over the coming decades. If we don’t know exactly how the salt is migrating through the masonry today, how will we ever know if our new consolidant actually worked ten years from now?
The Unspoken Truths in Baseline Data Collection Methods
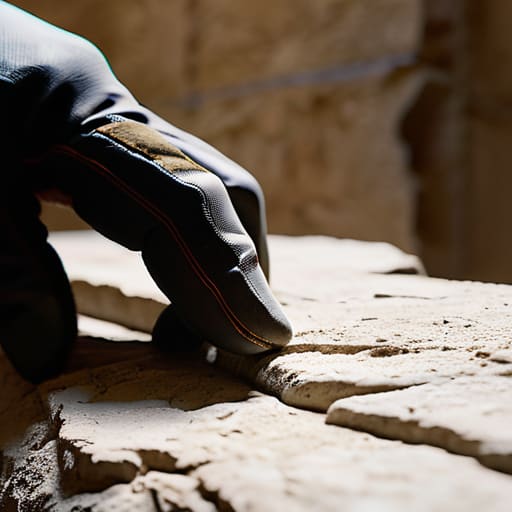
When we talk about baseline data collection methods, there is a tendency to lean too heavily on the digital—the laser scanners and the photogrammetry that give us a perfect, sterile geometric shell. Don’t get me wrong, I love a high-resolution point cloud as much as the next architect, but a scanner cannot tell you if a crack is “breathing” with the seasonal humidity or if it is a structural failure currently in motion. If you rely solely on the math, you miss the tactile reality. I often find that the most honest data comes from the simplest tools: a calibrated feeler gauge to measure a widening joint, or a simple moisture meter used at different depths within a limestone block.
To truly implement rigorous pre-intervention assessment protocols, you have to treat the building like a patient on an operating table. This isn’t just about making a list of what is broken; it is about capturing the state of equilibrium before we disturb it. I always insist on a meticulous recording of the existing mortar color and texture, alongside the exact orientation of any tool marks. If we don’t establish this precise starting point, we will never truly know if our repairs have been a success or merely a cosmetic mask that has actually accelerated the decay beneath the surface.
The Weight of the Record
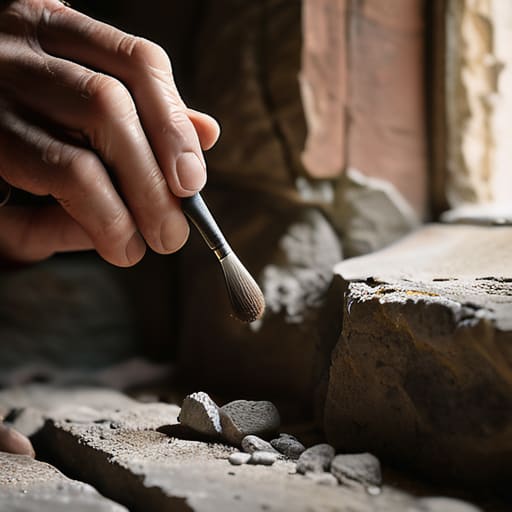
Ultimately, documenting before you strike a chisel or mix a new batch of lime is not about fulfilling a bureaucratic requirement or checking a box for a permit. It is about respect. When we map the cracks, photograph the tool marks, and analyze the exact composition of a sixteenth-century mortar, we are creating a dialogue between the past and the future. If we skip this step, we aren’t just being lazy; we are being blind. We risk overwriting the very history we claim to be protecting, replacing a complex, layered reality with a sanitized, modern imitation that lacks any soul.
I often find myself standing in a quiet courtyard, long after the surveyors have left, just looking at how a single joint holds the tension of a century. It reminds me that our interventions are temporary, but the evidence of what was there before is eternal if we choose to save it. When you document, you aren’t just making a map; you are guarding the truth of the building. So, before you begin your work, listen to what the masonry is telling you. Ensure that when the next generation of architects arrives, they don’t just see a restored wall, but they see the entire story of how it survived.