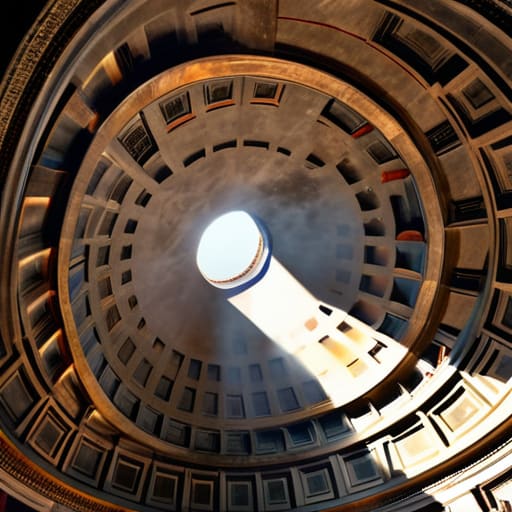
I was standing in the Piazza della Rotonda last Tuesday, watching a tour group shuffle past, and I felt that familiar, sharp irritation. Everyone was staring up at the massive portico, talking about “divine proportions” and “architectural miracles,” as if the building just materialized from a dream. They treat the Pantheon like a piece of untouchable art, but they completely miss the physical struggle. If you actually stop looking at the silhouette and start looking at the seams, you realize that the Pantheon and its construction wasn’t a miracle; it was a brutal, calculated battle against weight and gravity.
I’m not here to give you a lecture on aesthetic perfection or the vague “spirit of Rome.” Instead, I want to take you inside the actual mechanics of the structure. We are going to look at the specific density of the volcanic aggregates used in the dome and the way the builders manipulated the mortar to lighten the load as they climbed higher. My goal is to show you how to read the material—to see the logic in the joints and the grit in the concrete—so you can finally understand how these people actually managed to make stone fly.
Table of Contents
Decoding the Hadrianic Architecture Rome Left Behind
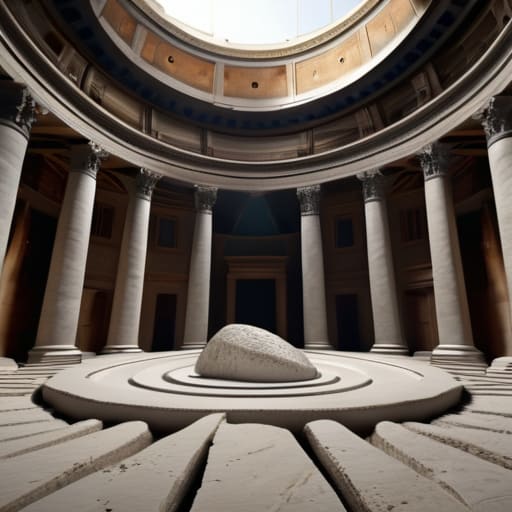
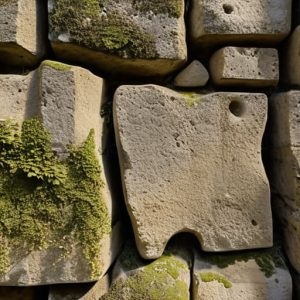
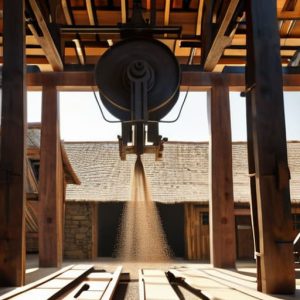
When I stand beneath that massive rotunda, I don’t look up at the grandeur; I look at the layers. To understand Hadrianic architecture in Rome, you have to stop seeing the dome as a single object and start seeing it as a series of calculated compromises. The genius isn’t in the scale, but in the chemistry. If you could peel back the marble cladding, you’d see the genius of the Roman concrete composition—a precise, tapering recipe of volcanic tuff, brick shards, and lightweight pumice that grows progressively lighter as the curve ascends.
It is a masterclass in weight management. The engineers weren’t just pouring liquid stone; they were managing a structural descent. You can see the transition in the very aggregate used in the mix, moving from heavy basalt at the foundation to the airy, porous stones near the top. Even the oculus architectural purpose is more than just a light source; it is a structural necessity, a deliberate removal of weight at the most critical point of the span. Every void and every density shift is a fingerprint of a decision made two millennia ago to ensure that this unreinforced concrete dome wouldn’t succumb to its own immense gravity.
The Silent Language of Roman Temple Design
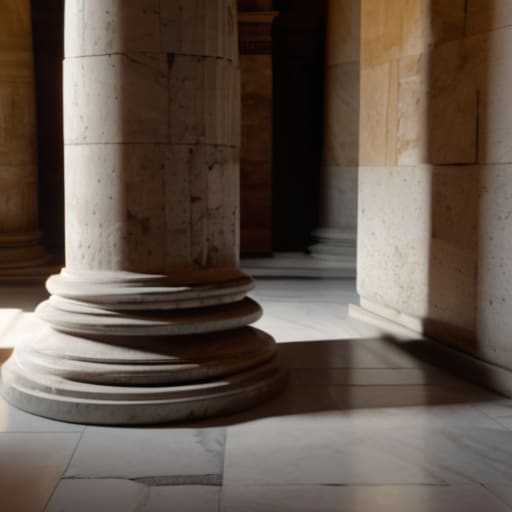
When you stand in the portico, it is easy to get lost in the sheer scale of the Corinthian columns, but I find myself looking closer at the transition points. There is a specific logic to Roman temple design that isn’t just about aesthetic grandeur; it is about the brutal, calculated management of weight. You can see it in the way the granite monoliths are seated. They aren’t just placed there; they are part of a rhythmic sequence designed to lead the eye—and the structural load—from the heavy, terrestrial porch toward the ethereal lightness of the rotunda.
I often find that people focus so much on the height of the ceiling that they miss the genius of the material transitions. If you look at the way the walls thicken as they rise, you realize they aren’t just shells. They are massive, stepped rings of varying density. This wasn’t an accident of style, but a necessity of unreinforced concrete dome engineering. The builders were essentially playing a game of density, swapping heavy basalt for lighter tuff and pumice as they climbed toward the light. It is a silent, structural conversation between the earth and the sky, written in stone and volcanic ash.
The Weight of the Decisions Left Behind
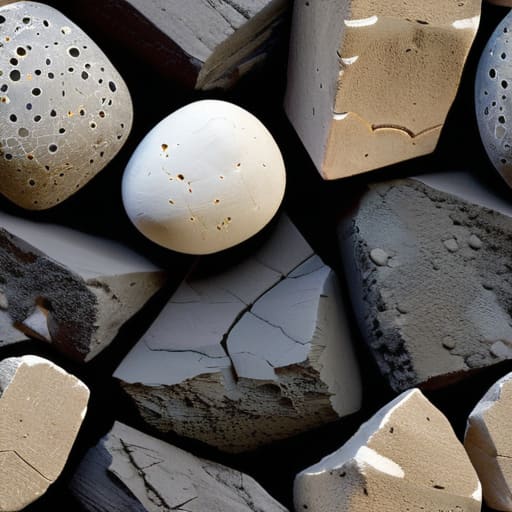
When we step back from the grand scale of the rotunda, the true genius of the Pantheon reveals itself not in the massive volume of space, but in the meticulous gradation of materials. We have seen how the heavy basalt was relegated to the foundations, while the lighter volcanic tuff and pumice were carefully layered upward to lighten the load. It wasn’t just a matter of aesthetic choice; it was a calculated, structural dialogue between weight and gravity. Every step of that concrete pour, every adjustment in the aggregate size, was a deliberate response to the immense stresses pressing down on the drum. To understand the Pantheon is to understand that its survival is a result of calculated material intelligence, not just divine luck or sheer mass.
I often find myself standing in the center of the floor, looking up at the oculus, and I don’t just see a hole in a ceiling. I see the scars of the workers, the precise way the coffering was carved to shave off unnecessary weight, and the sheer audacity of the Roman engineers. We tend to worship the finished monument, but the real soul of the building lives in the seams and the pours. Next time you walk through an ancient site, stop looking at the silhouette against the sky. Look instead at the joints, the mortar, and the way the stone meets the air. That is where you will find the living history of human hands at work.