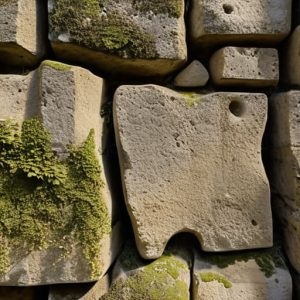
I remember kneeling in the damp chill of a basement in Ravenna three years ago, my flashlight beam cutting through a layer of silt that hadn’t been disturbed in decades. I wasn’t looking at the grand frescoes upstairs; I was obsessed with a single, lime-encrusted junction where a medieval conduit met a Roman stone channel. Most people view sewers and sanitation as nothing more than a modern inconvenience—a hidden, smelly necessity tucked away behind drywall—but as I traced the tool marks on that ancient terracotta, I realized we were looking at it all wrong. It isn’t just “plumbing”; it is the subterranean skeleton of the city, a physical record of how our ancestors negotiated with gravity and waste.
I have no interest in lecturing you on the high-tech, plastic-lined fantasies sold by modern contractors. Instead, I want to show you how to read the actual bones of a building’s drainage. I promise to strip away the jargon and look at the masonry, the pitch of the stone, and the way the mortar has held up against centuries of flow. We are going to look at what these hidden veins tell us about the people who built them, and why understanding the old ways is the only way to truly respect the new.
Table of Contents
The Masonry of Necessity Ancient Roman Sewage Systems
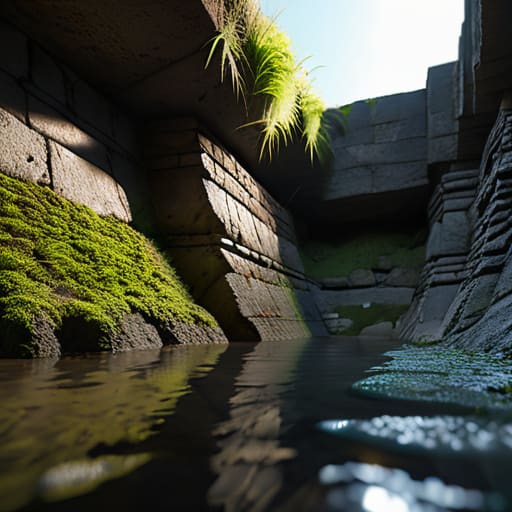
I was surveying a site near the Forum Boarium last spring when I found myself staring, not at a marble column, but at a segment of volcanic tuff lining a subterranean channel. Most people walk over these voids without a second thought, but to me, the way the stone is shaped tells the whole story of Roman engineering. They weren’t just digging holes; they were constructing sophisticated ancient Roman sewage systems that relied on a precise understanding of gravity and hydraulic pressure. You can see it in the way the stones are dressed—not perfectly smooth, but with deliberate, heavy-duty chamfers designed to direct the flow and prevent the buildup of sediment.
What fascinates me most is the transition from simple stone-lined ditches to the massive, vaulted masonry of the Cloaca Maxima. The Romans understood that urban sanitation infrastructure required more than just a path for water; it required structural permanence. They used opus caementicium to bind the larger blocks, creating a monolithic strength that could withstand the constant, corrosive pressure of moving waste. When you look at the mortar joints in these deep tunnels, you realize they weren’t just managing liquid; they were engineering a way to keep a city alive by separating the living from the decay.
Tracing the Gravity of Urban Sanitation Infrastructure Underside
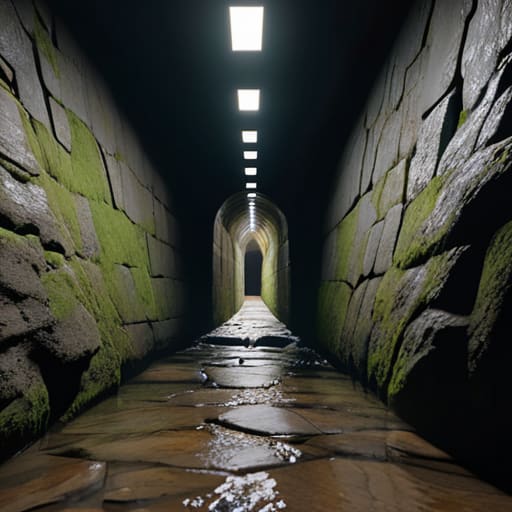
When I am surveying a site, I often find myself kneeling in the mud, tracing the gradient of a stone-lined channel that hasn’t seen the sun in centuries. There is a specific, almost rhythmic logic to how these subterranean paths were laid. You realize quickly that urban sanitation infrastructure was never about straight lines; it was a constant negotiation with the topography. The builders had to respect the subtle, natural tilt of the land, carving channels that used gravity as their primary engine. If you look closely at the bedding of these old conduits, you can see where the mason adjusted the slope by mere millimeters to ensure the flow never stagnated.
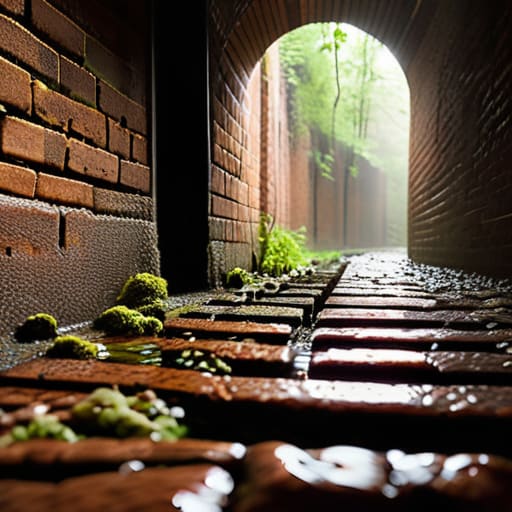
It isn’t just about moving waste; it is about the sophisticated integration of stormwater drainage solutions with the primary waste lines. I once spent an entire afternoon in a basement near Ravenna, documenting how a medieval brick culvert branched off from a larger masonry artery. The way they layered the hydraulic lime mortar to prevent seepage tells you everything about their understanding of public health and hygiene long before the term was even codified. They weren’t just digging holes; they were designing a circulatory system that had to breathe and move alongside the living city above.
The Silent Testimony of the Underworld
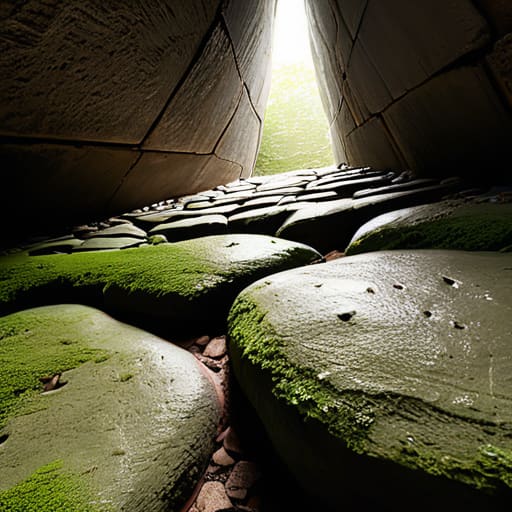
When we look back at the layers we have uncovered—from the precise, heavy opus caementicium of the Roman conduits to the clever, gravity-fed slopes of medieval brickwork—we see more than just waste management. We see a continuous, desperate struggle to impose structural logic upon the chaos of human habitation. These subterranean arteries are not merely functional voids; they are the skeleton of the city’s survival, built with a profound understanding of hydraulics and material endurance that we often take for granted today. Whether it is the way a lime mortar has resisted the constant damp or how a specific stone joint was carved to direct flow, every centimeter of this masonry tells us exactly how our ancestors prioritized the invisible necessity of hygiene over the visible splendor of the street level.
Next time you walk through a piazza or follow a cobblestone alley, try to listen to what lies beneath your feet. We spend so much of our lives admiring the facades, the marble columns, and the decorative cornices, but the true soul of the architecture is often buried in the dark, damp channels of the earth. There is a quiet, unyielding dignity in a well-laid sewer pipe or a perfectly graded stone culvert. To understand a city, you must look past its skin and study its guts; for it is in the joints and the gradients of the hidden world that we find the honest truth of how we lived.