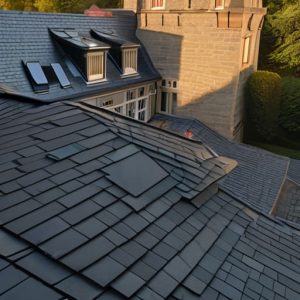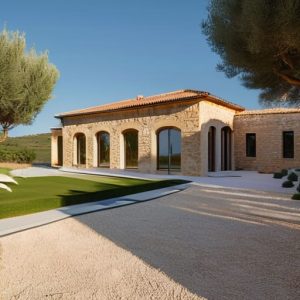
I was standing in a courtyard in Noto last July, watching a young architect try to explain how a high-tech, sensor-driven HVAC system was the “only way” to manage heat. I wanted to laugh. He was looking at a digital readout, while I was looking at the thickness of the limestone walls and the way the narrow alleyway was shaped to funnel a breeze that hadn’t changed direction in four hundred years. We have become so obsessed with expensive, mechanical fixes that we’ve forgotten how to listen to the stone. True passive design in a warm climate isn’t about adding more gadgets to a room; it is about understanding the ancient, silent logic of how a building breathes before the first wire is even pulled.
I am not here to sell you on smart-home ecosystems or complex software. Instead, I want to show you how to read the intent of the builder through the shadows of a deep portico or the thermal mass of a well-placed masonry wall. I will share what I have learned from two decades of surveying structures that have survived centuries of Mediterranean sun without a single plug in the wall. We are going to look at the joints, the orientation, and the materials, because the most effective cooling is often the kind you can actually see with your own eyes.
Table of Contents
Reading the Suns Path Through Building Orientation for Cooling
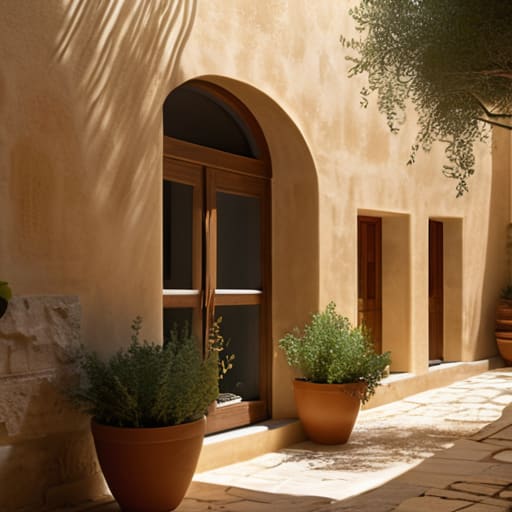
I was walking through a narrow alley in a village outside Syracuse last summer, and I found myself stopping to trace the line of a courtyard wall. It wasn’t the decoration that caught my eye, but the way the entire structure seemed to lean away from the afternoon glare. You see, when we talk about building orientation for cooling, we aren’t just discussing a compass reading on a blueprint; we are talking about a deliberate dance with the sun. In these Mediterranean contexts, the buildings don’t fight the heat—they negotiate with it. By tilting the primary facades or deeply recessing the windows, the original builders ensured that the most punishing rays of the sun never actually touched the interior surfaces.
It is a lesson in solar heat gain reduction that we often overlook in our modern, glass-heavy developments. I often see contemporary projects struggle with cooling loads because they’ve ignored the basic geometry of the sky. If you look closely at the older masonry, you’ll notice how the thickness of the walls works in tandem with the orientation. The building is positioned to capture the soft, northern light while using its own bulk to shield the living spaces from the southern intensity. It’s a silent, structural intelligence that turns a simple house into a thermal regulator.
The Quiet Battle of Solar Heat Gain Reduction
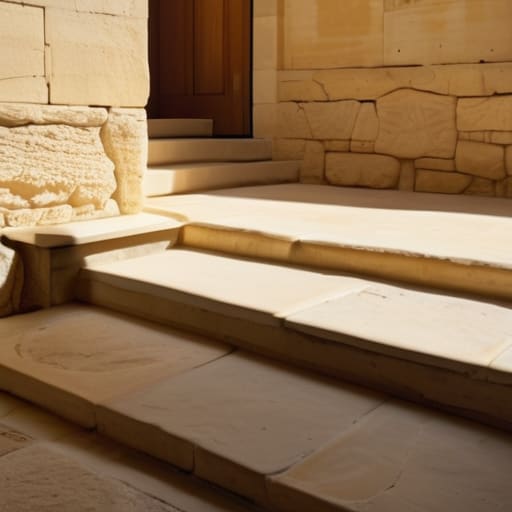
I was walking through a courtyard in Noto last Tuesday, tracing the edge of a limestone lintel, when I realized how much we overcomplicate the concept of heat. We talk about “mitigation” as if it were a modern invention, but the stone beneath my fingers tells a different story. The real trick isn’t just blocking the light; it is managing the rhythm of the heat. When you look at the thickness of a traditional masonry wall, you aren’t just seeing structural stability; you are seeing a deliberate strategy for solar heat gain reduction. These walls act as a thermal sponge, soaking up the midday intensity and releasing it only when the air has finally cooled at night.
It is a delicate equilibrium. If you use materials that are too lightweight, the heat pierces the interior like a needle. But if you leverage the thermal mass in hot climates correctly, the building itself becomes a regulator. I often find myself photographing the way deep, recessed window reveals create a pocket of stillness—a micro-climate of shadow that prevents the sun from ever truly touching the glass. It is a silent, constant negotiation between the weight of the stone and the aggression of the light.
The Architecture of Intention
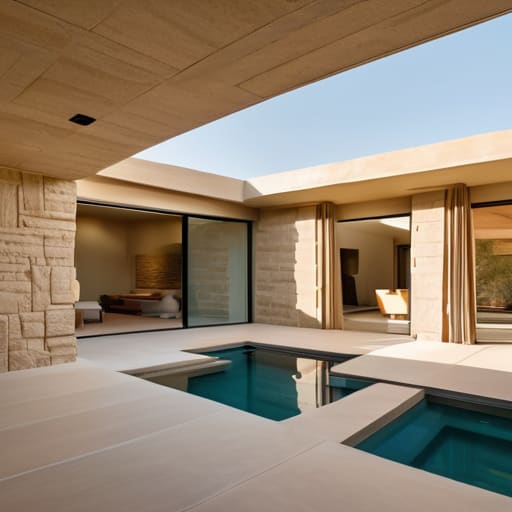
When we step back from the individual details—the way a deep lintel creates a pocket of shade or how a thick limestone wall holds the coolness of the night—we see that passive design is never a single trick. It is a cohesive, structural logic. It is the sum of how we orient ourselves to the sun, how we manage the thermal mass of our materials, and how we respect the movement of air through a space. To build for a warm climate is to realize that efficiency is not an add-on or a mechanical system tucked behind a drywall; it is an inherent quality of the building’s very bones, etched into the geometry of the shadows it casts.
As I walk through the old quarters of Palermo, I am constantly reminded that the most sophisticated technology we possess is often the most silent. The builders of the past didn’t have sensors or smart thermostats, yet they understood the rhythm of the heat better than most modern engineers. They knew that a building should breathe, that it should respond to the light, and that it should protect its inhabitants through deliberate, thoughtful placement. My hope is that when you look at a structure, you stop seeing just a facade and start seeing the quiet wisdom of the intent behind it. Build not just to occupy space, but to inhabit a dialogue with the climate.