I was standing near the Palazzo della Civiltà Italiana last Tuesday, watching a group of tourists snap photos of the arches, looking for that “classic Rome” feeling they expected. They were looking for the warm, crumbling patina of the Trastevere or the chaotic grace of the Pantheon, but they couldn’t find it in the eur district in rome. They saw a cold, sterile ghost town, missing the fact that the very stubbornness of the stone is where the story lies. Most people walk through EUR and see nothing but a failed political dream, but they are looking at the skin when they should be looking at the bones.
I am not here to give you a sanitized travel guide or tell you which cafes have the best espresso. Instead, I want to show you how to read the tectonic language of this place. We are going to look past the propaganda of the scale and focus on the way the travertine is cut, the specific tension in the Rationalist joints, and how the materials were chosen to project a very particular kind of permanence. I’ll show you how to see the real architecture hidden behind the monumental facade.
Table of Contents
Tracing the Blueprint of the Esposizione Universale Roma History
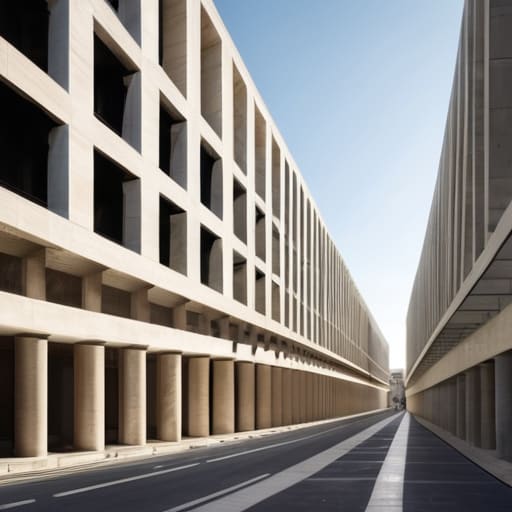
To understand the bones of this place, you have to look past the sheer scale and focus on the intent behind the layout. The Esposizione Universale Roma history isn’t just a timeline of events; it is etched into the very way the streets refuse to curve. When you trace the original blueprints, you see a rigid, almost aggressive commitment to the grid. This wasn’t organic growth; it was a forced imposition of order, a manifestation of modernist urban planning Rome designed to project a sense of eternal stability through mathematical precision.
As I examine the site plans, I’m always struck by how the transition from the old city to this new sector feels like moving from a conversation to a lecture. The architects weren’t just building offices or monuments; they were crafting a stage for a specific kind of national identity. This is most evident in the heavy reliance on Italian rationalist architecture, where the beauty is found not in ornament, but in the uncompromising clarity of the volumes. Every line was drawn with the intention of looking permanent, as if the stone itself could prevent the passage of time. You can still feel that tension in the way the shadows fall across the wide, unyielding boulevards.
Where Modernist Urban Planning Rome Meets Eternal Silence
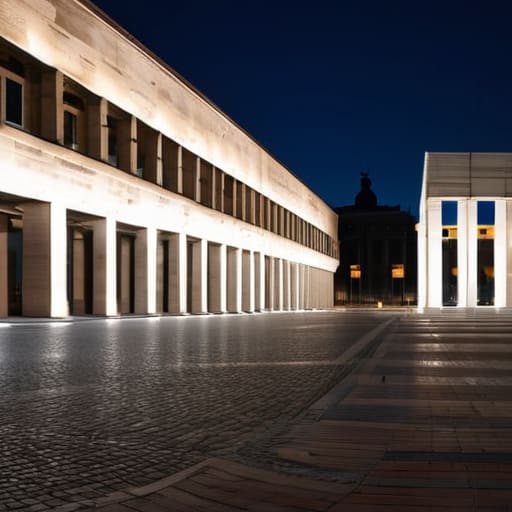
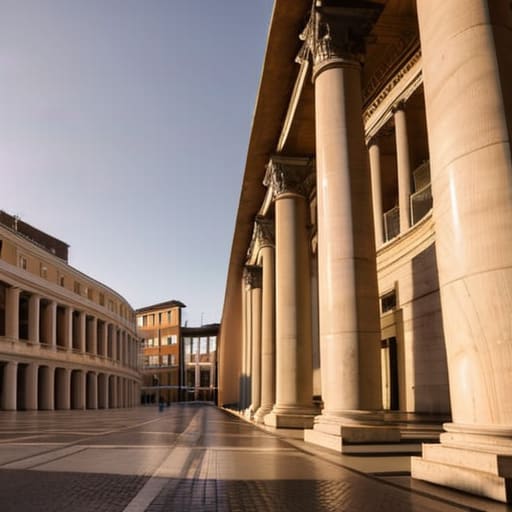
Walking through the heart of the district, you quickly realize that this isn’t the Rome of crumbling ivy and sun-bleached ochre. Instead, you are met with a deliberate, almost aggressive stillness. The scale of the squares is designed to make the individual feel small, a hallmark of modernist urban planning Rome was forced to endure during its rapid expansion. There is a strange tension in the air; the streets are wide and logical, yet they lack the chaotic, human pulse of the Trastevere alleys. It is a landscape of voids and massive volumes, where the silence between the buildings feels as heavy as the stone itself.
I often find myself stopping in front of the Palazzo della Civiltà Italiana, not just to admire its iconic arches, but to trace how the travertine cladding is pinned to the structure. In this pocket of fascist era architecture Rome, the precision is unsettling. Every joint is tight, every line is unapologetically straight, and there is no room for the organic “errors” that usually give an old city its soul. You aren’t just looking at a neighborhood; you are looking at a frozen intention, a moment where the city tried to outrun time through sheer, geometric willpower.
The Weight of the Stone
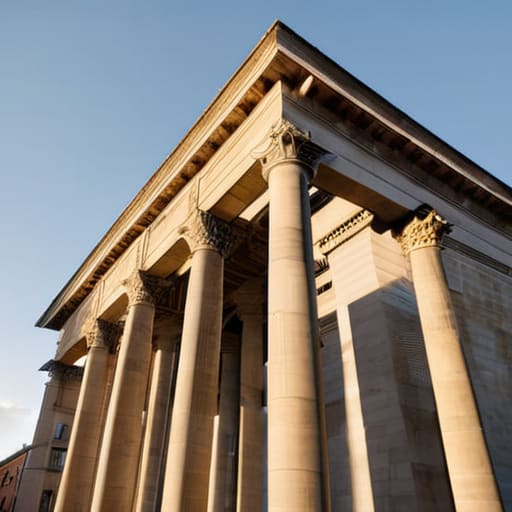
To walk through EUR is to engage in a constant dialogue with the tension between ambition and execution. We have traced its lineage from the propagandistic blueprints of the Esposizione Universale Roma to the silent, sweeping avenues that define its modern stillness. It is not merely a collection of Rationalist monuments, but a complex layering of travertine and reinforced concrete that serves as a physical record of a specific, heavy-handed era. When you look closely at the way the stone is dressed or how the massive columns are anchored into their bases, you aren’t just seeing architecture; you are seeing the deliberate imposition of order upon the Roman landscape, a frozen moment of urban intent that refuses to be ignored.
Ultimately, my work in conservation has taught me that buildings are never truly finished; they are simply ongoing arguments with time. EUR remains one of the most provocative arguments in Italy, standing as a testament to what happens when an architectural vision is carved into the very identity of a city. I hope that the next time you find yourself amidst those vast, geometric shadows, you don’t just look at the scale of the structures, but rather look for the seams. Look for the joints, the tool marks, and the way the light hits the masonry. That is where you will find the true soul of the district—not in the grand design, but in the stubborn reality of how it was actually made.