I was crouched in a narrow alleyway off Via di Città last Tuesday, my knees aching against the damp cobblestones, when I realized most people walk through this city completely blind. They look up at the sweeping facades of the Palazzo Pubblico and see a postcard, but they miss the actual logic of the place. They talk about the “beauty” of the city as if it were a static painting, failing to see that siena and its urban form are actually a living, breathing sequence of structural negotiations. To me, the city isn’t a view; it is a series of decisions made in lime and brick, where the slope of a street was dictated by the drainage of a medieval cistern and the way a wall meets a corner tells you exactly when a family grew too wealthy for their original footprint.
I am not here to give you a sanitized lecture on Renaissance aesthetics or a tourist’s guide to the best viewpoints. Instead, I want to show you how to read the masonry and understand the skeletal logic that holds these streets together. We are going to look past the surface polish to examine the joints, the levels, and the grit that define how this city actually functions.
Table of Contents
The Imprint of Medieval City Planning in Tuscany
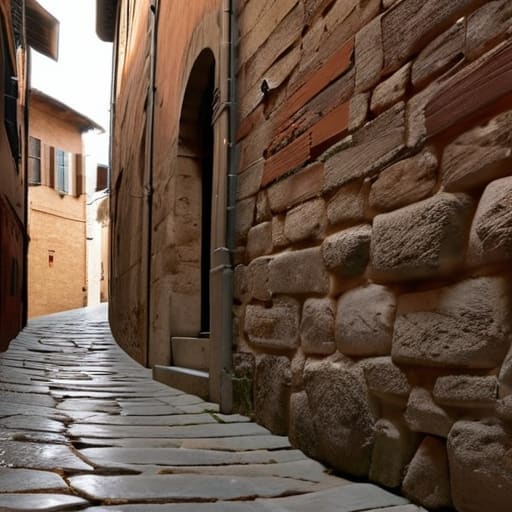
Walking through the narrow capillaries of the city, you realize that medieval city planning in Tuscany wasn’t about the grand, sweeping vistas we see in French urbanism. Instead, it is a tactile, almost claustrophobic logic. In Siena, the Siena urban fabric evolution is written in the sudden, sharp shifts of the street widths. You are navigating a labyrinth designed not by a single master architect, but by a collective, organic response to the topography. The way the walls lean inward, or how a street suddenly narrows to a mere slit between two stone facades, tells you exactly where the medieval boundaries once stood.
I often find myself tracing the transition points where a rough-hewn stone foundation meets a more refined Renaissance addition. This is where the real story of the city’s growth resides. You can see the historical urban morphology of Siena in the way the streets don’t just follow the slope of the hills, but seem to fight against them, clinging to the contours of the earth. It is a stubborn, beautiful arrangement of stone and shadow that refuses to be straightened out or modernized without losing its very soul.
Traces of the Siena Urban Fabric Evolution Over Centuries
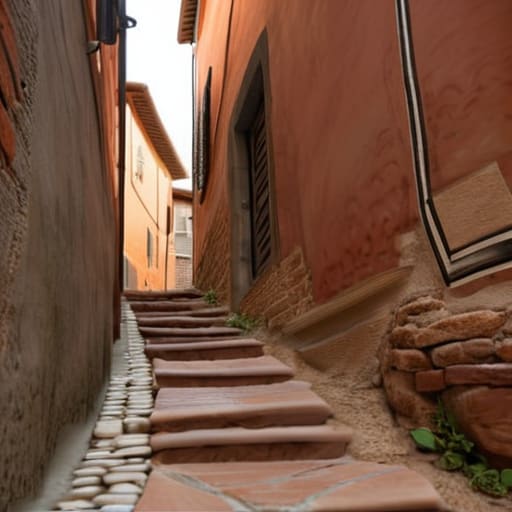
When I walk through the narrowest vicoli near the San Domenico district, I don’t see a static map; I see a living, breathing palimpsest. The Siena urban fabric evolution isn’t found in the grand facades, but in the way a 13th-century brick wall suddenly gives way to a much more jagged, irregular limestone foundation from an even earlier era. You can see where the city “stretched” its limbs, forced to navigate the stubborn topography of the three hills. It is a constant, slow-motion negotiation between the ambition of the Sienese Republic and the uncompromising slope of the earth.
The most profound lesson in this morphology, however, is found in the Piazza del Campo spatial organization. It isn’t just a beautiful shell; it is a masterpiece of intentionality. As I trace the lines where the shell-shaped paving meets the surrounding brickwork, I realize this wasn’t an accidental clearing. It was a calculated anatomical feat. The way the surrounding buildings lean inward, almost as if they are whispering to one another, reveals how the city managed to consolidate its civic identity within a single, controlled void. To understand the historical urban morphology of Siena, you have to stop looking at the buildings as individual objects and start seeing them as the connective tissue of a singular, evolving organism.
The Living Palimpsest
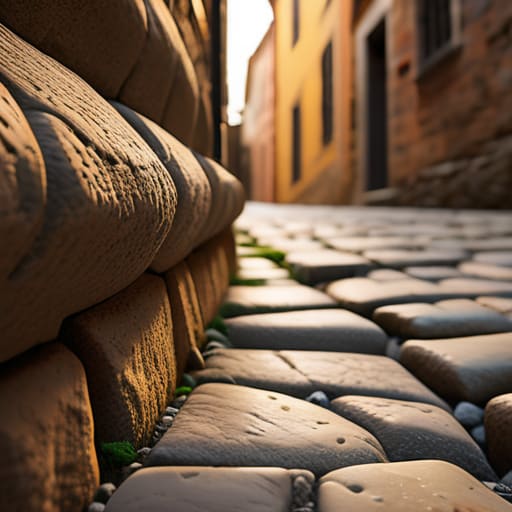
When we step back from the grand sweeping views of the Piazza del Campo, we must remember that Siena’s urban form isn’t just a layout on a map; it is a physical accumulation of decisions. From the way the medieval street patterns forced a certain rhythm upon the pedestrian, to the specific way the brickwork has weathered through centuries of Tuscan humidity, the city is a continuous dialogue between intention and necessity. We have seen how the layers of Roman foundations, Gothic expansions, and Renaissance refinements don’t just sit on top of one another—they interlock. To understand Siena, you cannot simply look at the skyline; you have to look at how the mortar holds the history together, bridging the gap between a 13th-century mason’s hand and the modern city dweller.
Ultimately, my work—and perhaps my hope for yours—is to move past the postcard aesthetic. A city is more than its silhouette; it is a collection of joints, thresholds, and stone surfaces that demand our attention. The next time you find yourself lost in those winding, narrow alleys, don’t just look up at the facades. Look down at the way the paving stones meet the walls, or how a doorway has been worn smooth by centuries of passing shoulders. If you look closely enough, you will realize that the city is never truly finished; it is a breathing, evolving testament to the human impulse to build, to repair, and to endure.