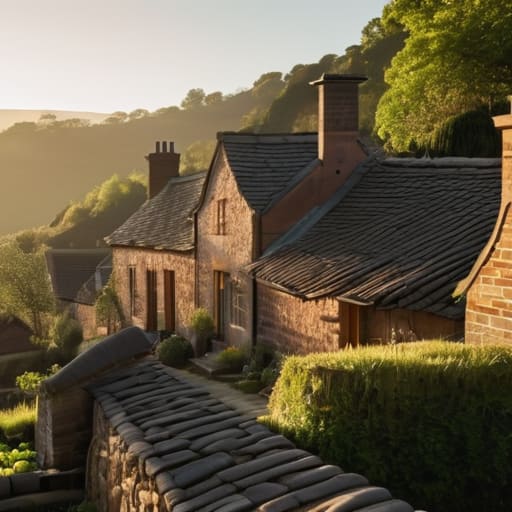
I was standing on a crumbling roofline in a small village outside of Syracuse last autumn, my knees aching from the damp, when I realized most people look at a skyline and see nothing but silhouettes. They see a decorative shape, but they completely miss the logic of the physics underneath. There is this pervasive, almost insulting idea in modern restoration circles that you can just “style” a flue to match an aesthetic, ignoring the fact that chimneys and regional variation are actually dictated by the brutal realities of local fuel, wind patterns, and stone availability. A chimney isn’t a chimney pot you buy from a catalog; it is a functional lung for the house, shaped by the very earth it sits upon.
I’m not here to give you a lecture on grand architectural movements or the high-flown theories of textbooks. Instead, I want to show you how to read the masonry. We are going to look at how a specific taper in a Tuscan stack or the heavy, soot-stained brickwork of a northern valley tells you exactly what kind of wood was burning in that hearth three centuries ago. I promise to strip away the romanticism and focus on the technical truth of how these structures were actually put together.
Table of Contents
Vernacular Architecture Chimney Types and Local Necessity
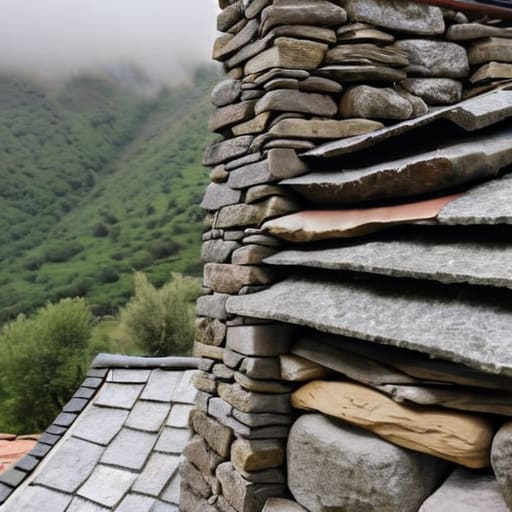
When I walk through the Apennine villages, I don’t look at the facades; I look at the rooflines. You can see the struggle for warmth written in the silhouette of every stack. In these high-altitude pockets, vernacular architecture chimney types aren’t driven by aesthetics, but by the brutal physics of wind and fuel. I often find myself photographing the way a chimney is tucked tightly against a gable wall, almost swallowed by the stone. It’s a defensive posture. These masons weren’t interested in the grand, soaring flues of the Romanesque cathedrals; they were building low, heavy, and compact to prevent the draft from stealing the precious heat from the hearth.
The shift from the hearth to the chimney is where the historical fireplace design evolution becomes most intimate. In the more coastal, temperate zones of the South, you see a different logic entirely. The chimneys are often more slender, almost decorative, because the necessity isn’t to trap heat, but to vent smoke from a kitchen that serves as the entire living heart of the home. You can see the transition in the mortar itself—the way a local lime-based mix was used to seal a flue tells you exactly how much they feared the damp. It isn’t just masonry; it is a map of survival.
How Soil and Stone Dictate the Flue
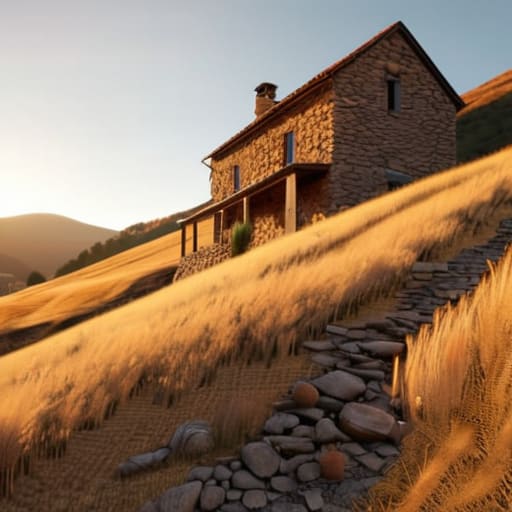
I was surveying a small farmhouse near the foothills of the Apennines last autumn, and I found myself staring at a flue that seemed almost to grow out of the very earth it stood upon. It is a common mistake to view a chimney as an additive feature, something bolted onto a structure, but in reality, the geology of the site dictates the entire silhouette. In areas where volcanic tuff is abundant, you see these soft, porous stacks that allow for a certain sculptural fluidity, whereas the limestone belts of the south demand a much more rigid, heavy-set geometry. This is the essence of traditional masonry chimney construction; the material doesn’t just provide the heat retention, it sets the physical limits of the architect’s ambition.
When I examine the transition from the hearth to the stack, I am looking for the moment where the local geology forced a decision. In regions with high-clay soils, the masonry often leans toward thicker, more robust bases to compensate for settling, creating a tapered profile that is as much about structural survival as it is about aesthetics. You can see the historical fireplace design evolution etched into these transitions—the way a mason would switch from fieldstone to dressed ashlar as the flue climbed higher to reach better draft. It isn’t just about venting smoke; it is a direct dialogue between the builder and the ground beneath his feet.
Beyond the Smoke
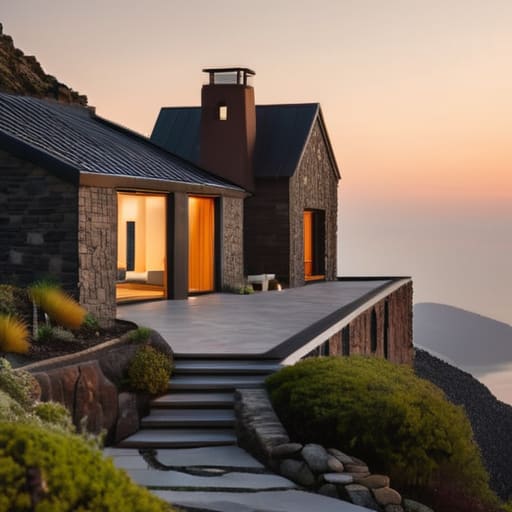
When we step back from the skyline, we see that a chimney is never just a functional vent for smoke; it is a structural record of a community’s constraints. Whether it is the heavy, defensive masonry of a mountain farmhouse built to withstand northern winds or the delicate, terracotta-clad flues of a coastal villa, these forms are dictated by the unyielding logic of local materials. We have seen how the geology of the soil determines the weight of the stack, and how the regional necessity for heat or ventilation carves the very silhouette of the roofline. To overlook these details is to miss the material dialogue between the inhabitant and the landscape.
Next time you find yourself walking through an old village, I urge you to stop looking at the facades and start looking up. Look for the way the brickwork meets the eaves, or the specific way a mason tapered a flue to catch the breeze. There is a profound, quiet dignity in these small, utilitarian decisions. These chimneys are the final signatures of craftsmen who understood that beauty isn’t something you apply to a building like paint, but something that emerges when you solve a problem with the stone at your feet. They remind us that even the most mundane element can tell a complete story of survival and skill.