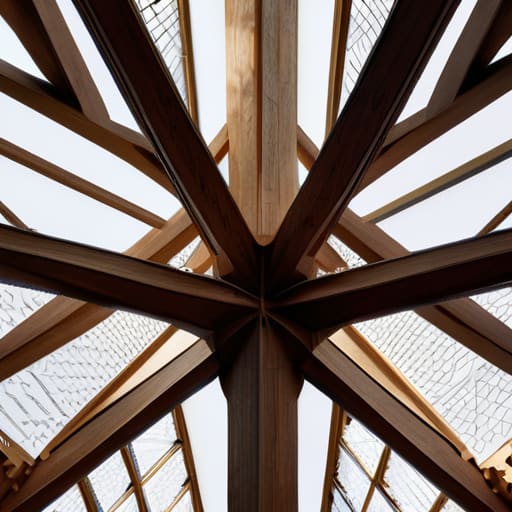
I remember standing in a drafty attic in Ravenna three years ago, the smell of damp chestnut and centuries of dust thick in my throat. I wasn’t looking at the beautiful frescoes downstairs; I was staring at a single, hand-hewn joint where a tie beam met a principal rafter. Most people see a chaotic tangle of old wood, but when you look closely at the truss design in historic roofs, you realize it isn’t chaos at all—it is a precise, calculated response to the weight of the terracotta tiles above. It was there, amidst the cobwebs, that I realized the carpenter wasn’t just building a ceiling; he was solving a puzzle that has remained intact for three hundred years.
I am not here to give you a lecture on modern structural engineering textbooks or push expensive, unnecessary reinforcements. Instead, I want to show you how to read the wood itself. We are going to look past the aesthetic “charm” of old timber and focus on the actual logic of the joinery, the grain of the beams, and the mechanical intentions of the craftsmen. My goal is to help you understand how these systems actually function, so you can respect the original logic instead of fighting it.
Table of Contents
Reading the Intent in Timber Frame Structural Integrity
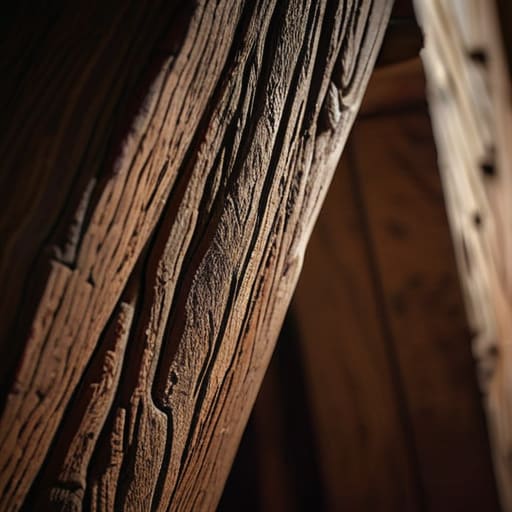
When I climb a ladder into a dark attic, I’m not looking for the overall shape of the roof; I’m looking for the scars. To understand the timber frame structural integrity of a centuries-old building, you have to stop seeing the beams as static objects and start seeing them as a series of active negotiations. I often find myself tracing the grain of a chestnut tie-beam, looking for the specific way the wood has compressed under the weight of the tiles above. You can see where the carpenter anticipated the settling of the walls, or where they failed to account for the lateral thrust. It is a physical record of tension and compression that no modern CAD drawing can truly replicate.
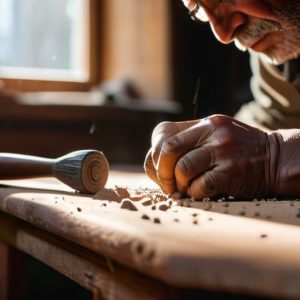
I once spent three days in a small villa near Syracuse just documenting the traditional carpentry joinery techniques used in a single corner of a ceiling. There is a profound difference between a joint that was cut to simply hold weight and one that was designed to breathe with the seasons. When I perform a structural analysis of historic timber, I am searching for those subtle tells—the slight wedge driven into a mortise to tighten a loosening connection, or the way a beam has been notched to redirect a load. These aren’t just repairs; they are the ongoing dialogue between the original builder and the inevitable pull of gravity.
Deciphering the Wisdom of Long Dead Architects
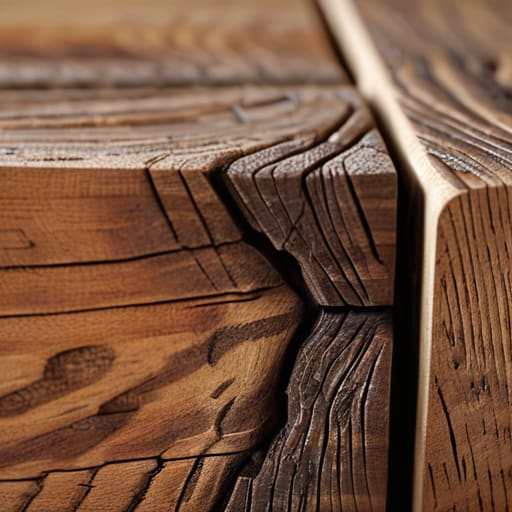
When I climb into a loft in a centuries-old villa, I am rarely looking at the grand geometry first. Instead, my eyes go straight to the intersections—the places where wood meets wood. You can see the exact moment a decision was made. A slightly oversized tenon or a specific way a tie beam was notched isn’t just a construction detail; it is a response to a local problem, perhaps a specific wind pattern or the weight of a particular type of terracotta tile used in that valley. To understand the load-bearing capacity of old trusses, you have to respect that these men weren’t working from a digital model; they were working from a sensory understanding of the grain.
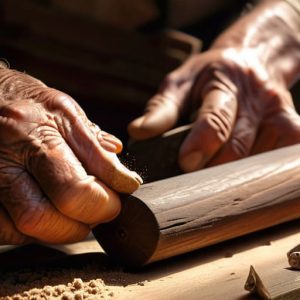
I often find myself tracing the marks left by an adze or a hand-saw, seeing how the craftsman compensated for a slight knot in the wood. This is where the true structural analysis of historic timber begins. It’s not just about calculating forces; it’s about recognizing the dialogue between the material and the maker. In my work, particularly during a sensitive heritage building roof restoration, I try to honor that original logic. We aren’t just fixing a roof; we are trying to ensure that the specific, quiet intelligence of that original carpenter isn’t lost under a layer of modern, standardized timber.
The Living Skeleton
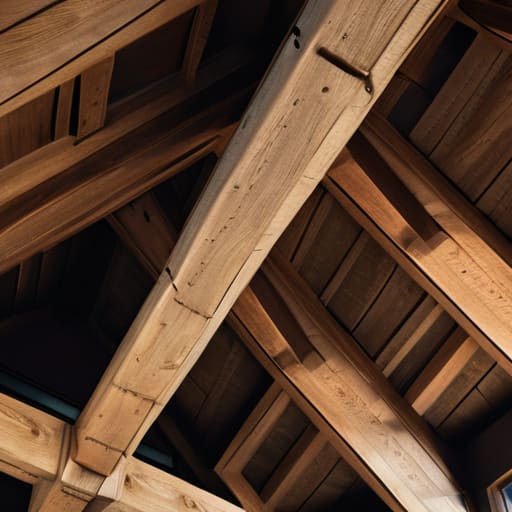
When we step back from the grand facades and the ornamental cornices, we are left with the raw, structural truth of the timber. To understand a historic roof is to understand that a truss is never just a collection of beams; it is a calculated response to gravity, wind, and the specific limitations of the wood available at that moment in time. By examining the joinery—the way a mortise is cut or how a peg has weathered over centuries—we see that the structural integrity of these systems relies on a delicate balance of tension and compression. We have seen that these frames aren’t static objects, but dynamic systems that have breathed and shifted alongside the masonry walls they support.
Ultimately, my work in restoration has taught me that we aren’t just fixing roofs; we are stewards of a continuous conversation between the past and the present. Every time I trace the grain of an ancient tie-beam or document a repaired joint, I feel the weight of the craftsman’s intent. We must approach these structures not as problems to be solved with modern steel, but as masterpieces of logic that demand our respect. If we listen closely to the way the timber settles, we realize that the building isn’t just standing—it is telling us exactly how to keep it standing for another hundred years.