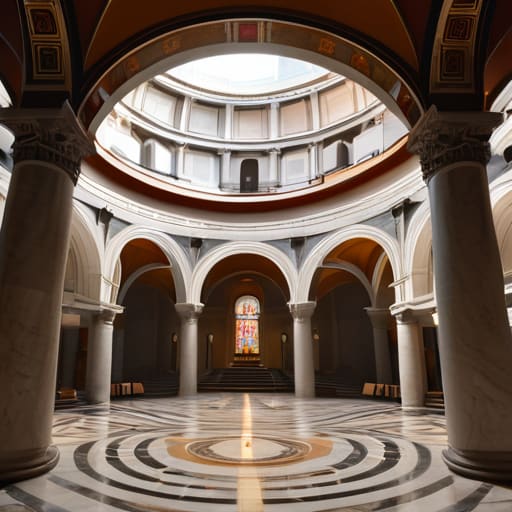
I was kneeling on a damp limestone floor in a small, deconsecrated chapel outside Ravenna last autumn, my flashlight tracing the hairline fractures where a heavy dome met its supporting piers. Most architectural guides will tell you that centralised plan churches are mathematical triumphs of pure, celestial geometry, designed to pull the soul upward toward a singular divine point. They love the theory, the symmetry, and the lofty ideals. But they rarely mention the sheer, stubborn struggle of the masonry—the way the builders had to fight the lateral thrust of those massive stones just to keep the whole thing from splaying outward like a cracked eggshell.
I am not interested in the abstract perfection you see in textbooks; I want to talk about how these spaces actually stand up. In this series, I am going to strip away the romanticized fluff and show you how to read the structural reality of these buildings. We will look past the gold leaf and the frescoes to examine the joints, the weight distribution, and the practical, often messy decisions made by the masons on the ground. If you want to understand why a space feels both stable and soaring, you have to look at how the weight is handled.
Table of Contents
Sacred Geometry in Architecture the Math of the Divine
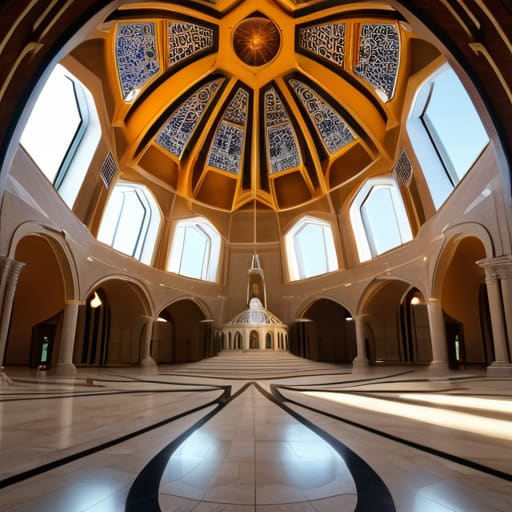
When I stand in the center of an octagonal structure, I’m not just looking at a floor plan; I’m looking at a mathematical argument. In these spaces, the architect isn’t trying to lead you down a path toward an altar, as you would in a longitudinal nave, but rather to pin you to a single, suspended point in space. You can see the logic in the way the weight is distributed through the piers. There is a specific tension in octagonal church structures where the geometry isn’t just a decorative choice—it is a structural necessity to transition from a square base to a circular dome.
It’s easy to get lost in the mysticism of sacred geometry in architecture, but I prefer to look at the joints where the geometry meets the reality of the stone. If you trace the lines of a rotunda floor plan, you realize that the math wasn’t just a way to reach the divine; it was a way to manage gravity. Every angle was a calculated decision to ensure that the celestial perfection of the circle could actually sit upon the earthly reality of the masonry. You see it in the way the voussoirs are cut, precisely angled to turn a theoretical concept into a physical, standing reality.
Beyond the Basilica Centralized vs Longitudinal Plans
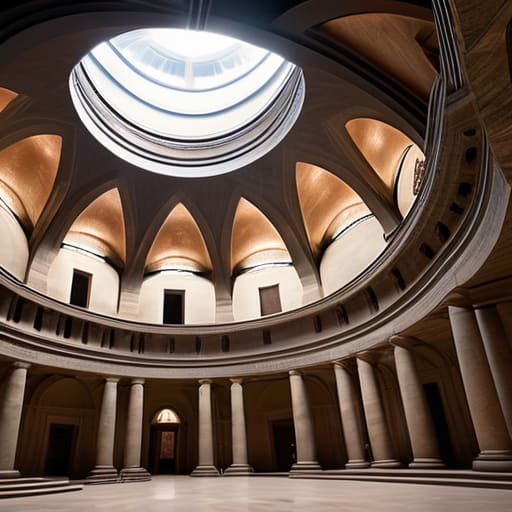
When you stand in the nave of a traditional longitudinal basilica, your body is forced into a single, inevitable direction: toward the altar. It is a procession, a linear journey of the soul. But the moment you step into the orbit of rotunda floor plans, that momentum breaks. You aren’t being pulled forward anymore; you are being held. In these spaces, the architecture doesn’t care about your destination as much as it cares about your presence within the center. I often find myself tracing the perimeter of these spaces, looking for the transition points where the heavy masonry meets the curve, trying to understand how the builders managed to pull the weight of the dome inward without the structure feeling like it was collapsing upon the congregation.
The tension between centralized vs longitudinal plans is really a debate about how we occupy space. While the longitudinal axis is about the march of time and liturgy, the centralized form—often seen in those striking octagonal church structures—is about the suspension of it. You can see the decision-making process in the way the piers are spaced. In a basilica, the rhythm is predictable, a steady heartbeat of columns. In a centralized plan, the rhythm is a circle, a continuous loop that forces you to look up at the geometry rather than just ahead at the priest. It is a much more difficult feat of engineering, and if you look closely at the joints, you can see where they struggled to balance that radial pressure.
The Weight of the Center
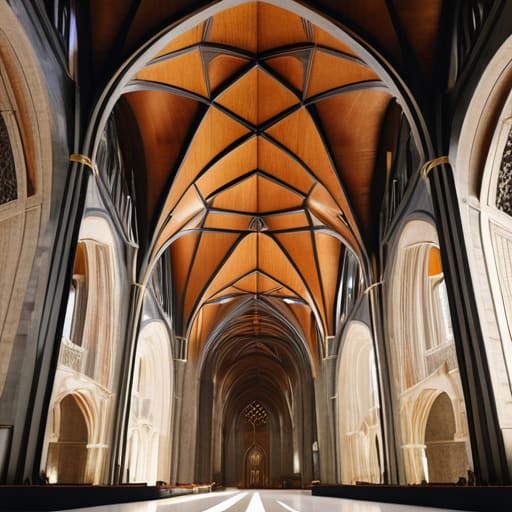
When you step into one of these spaces, try to look past the gilding and the frescoes for a moment. Focus instead on how the weight is distributed; notice how the central support—whether it is a massive pier or a delicate dome—must negotiate with the radial symmetry to keep the whole structure from collapsing under its own ambition. We have seen how the math of the divine isn’t just an abstract concept, but a physical necessity that dictates where the stone meets the mortar. The shift from the longitudinal path to this centralized focus changes everything about how a person occupies the volume, turning a walk toward an altar into a sudden, breathless encounter with the geometry of the absolute.
I often find myself lingering in these rotundas long after the sun has gone down, tracing the seams where the masonry settles. It is easy to get lost in the grand scale of it all, but the real magic is found in the tension between the ideal shape and the reality of the materials used to build it. A centralized plan is a brave architectural statement; it is an attempt to capture the infinite within a finite circle. Next time you find yourself in such a place, don’t just look up at the ceiling—look at the joints and the way the light hits the curves. Listen to the stone, and it will tell you exactly how much effort it took to make something so complex feel so effortlessly eternal.