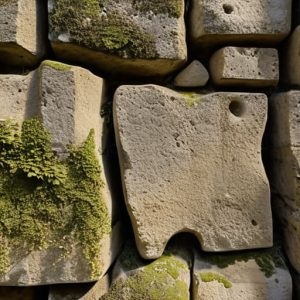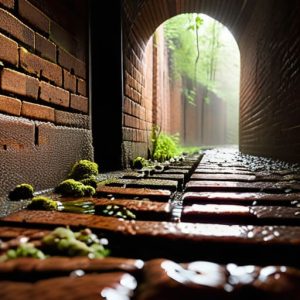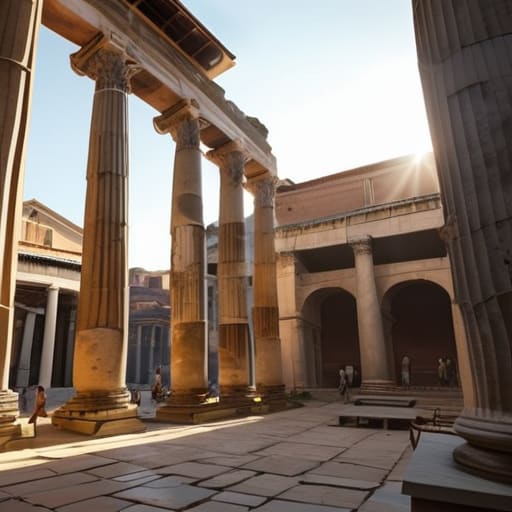
I was standing in the heat of a midday sun in Ostia last July, tracing the uneven, salt-eroded edge of a travertine step, when I realized how much we get wrong about history. Most textbooks will try to sell you a sanitized, grand vision of the forum as urban space, treating it like a pristine stage for marble-clad senators and choreographed civic ritual. It’s a beautiful lie. If you actually kneel down and look at the way the paving stones are worn smooth in certain channels, or how the drainage channels were cut with a specific, hurried precision, you realize the forum wasn’t a monument; it was a living, breathing mess of commerce, noise, and mud.
I’m not here to give you a lecture on political theory or the abstract geometry of Roman planning. Instead, I want to show you how to read the physical evidence left behind in the stone and the mortar. We are going to look past the grand facades to find the real story—the way the joints were laid to handle the weight of a crowd and how the threshold of a shop tells you more about social movement than any map ever could.
Table of Contents
Traces of Ancient Roman Civic Architecture
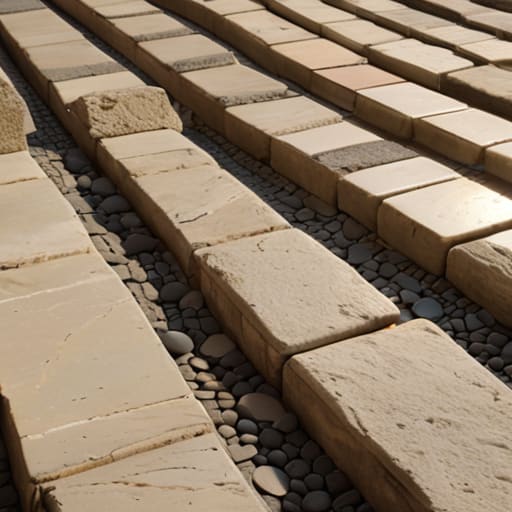
When I stand in the middle of a site like Pompeii or Ostia, I try to ignore the grand columns for a moment. They are easy to admire, but they are often just the stage dressing. To understand ancient Roman civic architecture, you have to look at the floor—specifically where the paving stones change texture or direction. I often find myself kneeling to examine the transition between the heavy basalt blocks of a main thoroughfare and the smaller, more delicate travertine used near the steps of a basilica. Those shifts in material aren’t accidental; they are the physical manifestation of spatial politics, marking the boundary between the chaotic movement of commerce and the controlled, solemn atmosphere of legal or religious life.
The way these stones were laid speaks volumes about the social dynamics of public squares. You can see where the heavy cart traffic was diverted by the way the joints have been worn down or reinforced with different types of mortar. It isn’t just about a map of streets; it’s about how the Romans managed the friction of a crowd. I’ve spent hours photographing the way a curb is slightly raised near a temple entrance, a subtle architectural nudge that tells you exactly where a pedestrian was meant to slow down and show respect. The city wasn’t just planned; it was choreographed through stone.
Where Stone Meets the Social Dynamics of Public Squares
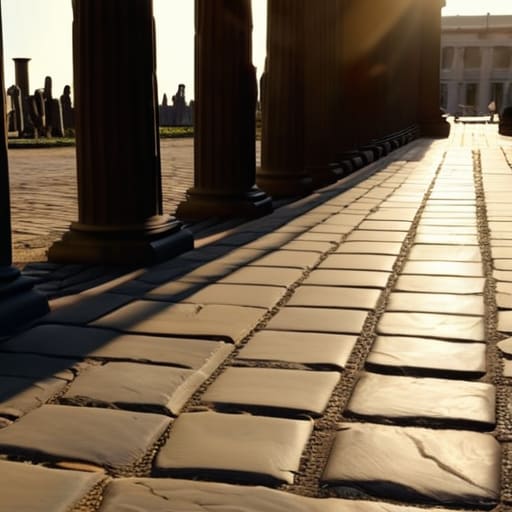
When I walk through a site, I tend to ignore the grand facades and focus instead on the floor. In the context of ancient Roman civic architecture, the way a paving stone is laid isn’t just a matter of aesthetics; it’s a map of movement. You can see it in the way certain basalt blocks are more heavily worn than others, creating subtle channels that guide the flow of people. These worn paths reveal the spatial politics of city centers, showing us where the official processions were meant to march versus where the merchants actually lingered to trade.
The stones don’t just sit there; they negotiate the social dynamics of public squares. I often find myself crouching down to examine the transition points—where a heavy travertine step meets a more delicate marble threshold. These junctions are where the formality of the state meets the messy reality of the street. If the joint is wide and filled with coarse mortar, it was built for heavy, unthinking traffic; if it is a tight, precise seam, you are looking at a space meant for pause, for speech, and for the slow, deliberate urban planning and communal gathering that defines a living city.
The Ghost in the Joint
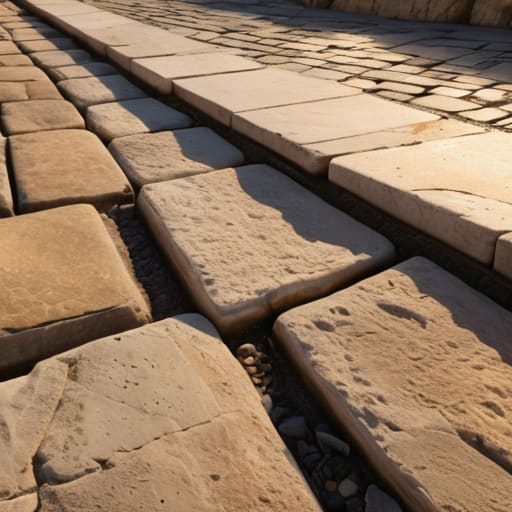
When we strip away the romanticized imagery of marble columns and sweeping vistas, we are left with the raw reality of the forum: a complex machine of stone, mortar, and intent. We have seen how the specific way a travertine slab was dressed or how a drainage channel was tucked into a corner wasn’t just a technical necessity, but a direct response to how bodies moved through that space. To understand the forum, you cannot simply gaze at the skyline; you must descend to the pavement and observe the wear patterns on the steps and the way the shadows fall across the joints. It is in these physical intersections of material and movement that the true urban logic of Rome reveals itself, far more clearly than any map could ever suggest.
Ultimately, my work in restoration has taught me that a city is never truly finished; it is merely a continuous conversation between the builders of the past and the survivors of the present. The forum remains a masterclass in how we design for the collective, teaching us that a space only truly exists when it is vulnerable to the friction of human life. Next time you find yourself in a public square, don’t just look at the monuments. Look at the seams, the cracks, and the way the stone has been smoothed by centuries of footsteps. That is where you will find the living heartbeat of the city, hidden in plain sight.