I was standing on a crumbling limestone ledge in Palermo last July, squinting against the heat, when I realized most architectural journals completely misinterpret the relationship between balconies and street life. They write about them as if they are mere aesthetic flourishes or “outdoor living extensions” for the wealthy, treating them like decorative afterthoughts in a glossy brochure. They miss the grit. They miss how a balcony is actually a structural negotiation between the private silence of a bedroom and the chaotic, shouting reality of the piazza below. It isn’t about luxury; it’s about the physical threshold where a person decides to lean out and join the world.
I am not here to talk to you about trendy terrace furniture or how to style a view. Instead, I want to show you how the very bones of these structures—the way a stone corbel is keyed into a facade or how a wrought-iron railing is anchored into aging masonry—dictate the rhythm of the sidewalk. I will show you how to read the intent of the builder in every cantilevered edge, revealing how these small protrusions actually weave the fabric of a city together.
Table of Contents
- The Threshold of the Facade Balconies and Street Life
- Cantilevered Stages for Urban Social Interaction
- The Residential Balcony Function as a Social Anchor
- Watching the World Through Wrought Iron and Stone
- The Geometry of Streetscape Vitality
- Stone Steel and Community Engagement Through Architecture
- The Weight of the Ledge
The Threshold of the Facade Balconies and Street Life
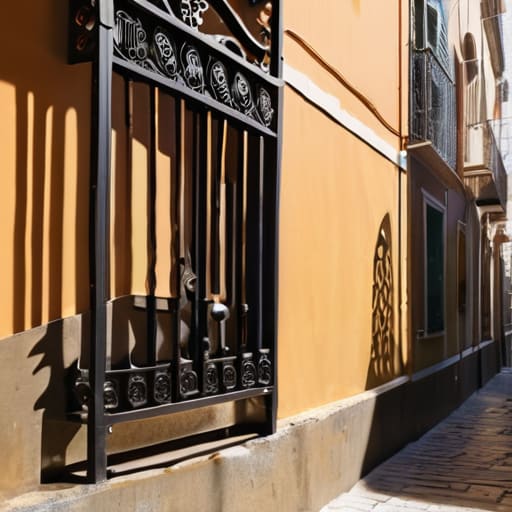
I often find myself standing at the base of a narrow street in Palermo, looking up not at the grand cornices, but at the way the stone meets the air. There is a specific tension in the architectural facade design of these older quarters; the balcony isn’t just a decorative appendage, it is a structural negotiation between the interior life of the home and the chaos of the alleyway. When I examine the ironwork of a late 19th-century railing, I don’t just see ornament. I see the deliberate choice of how much visibility the inhabitant wanted to grant the passerby.
This creates a delicate, almost fragile boundary of public vs private space. A deep, stone-carved ledge offers a sense of sanctuary, allowing a resident to observe the world without being fully immersed in it. Conversely, a shallow, wrought-iron perch forces a closer relationship with the streetscape. This subtle shift in depth dictates the entire rhythm of urban social interaction; it determines whether a neighbor might lean out to exchange a greeting or if the facade remains a silent, impenetrable wall. It is in these few inches of cantilevered stone that the true vitality of the street is choreographed.
How Architectural Facade Design Dictates the Gaze
When I look at a facade, I don’t just see a plane of stone or plaster; I see a series of programmed glances. The way a balcony is positioned—its depth, the angle of its railing, the height of its floor from the cobblestones—determines exactly how much of the street a resident is “allowed” to see. A shallow, wrought-iron ledge encourages a quick, passing look, a momentary connection with the crowd below. But a deep, stone-clad balcony creates a stage. It demands a certain posture, a way of leaning out that transforms the inhabitant from a mere passerby into an active observer of the urban theater.
The architecture essentially dictates the physics of the gaze. If the window openings are recessed too deeply, the interior becomes a dark cave, protecting the privacy but severing the visual link to the sidewalk. Conversely, a flush balcony with minimal obstruction invites the eyes of the street upward. You can see the designer’s intent in the very geometry of the protrusion; they are deciding, centuries before we arrive, who gets to watch whom.
The Thin Line Between Public vs Private Space
When I stand on a narrow street in Palermo, I’m not just looking at the verticality of the facade; I’m looking at the negotiation of territory. A balcony is a peculiar anatomical feature—it is a piece of the private home that has been forcefully pushed into the public gaze. You can see this tension in the way the stone balustrades are carved. There is a certain defensive quality to the heavy masonry of a Renaissance balcony, a physical barrier that says, “I can see you, but you cannot touch me.” It is a controlled exposure, a way to occupy the air of the street without ever actually stepping foot upon its stones.
Yet, this boundary is never as solid as the stone suggests. In the way a resident leans over a wrought-iron railing to call out to a neighbor, or how a laundry line stretches from a window to a ledge, the distinction blurs. The balcony acts as a liminal zone, a stage where the domestic becomes performative. It is the only place where the intimacy of a living room meets the chaotic rhythm of the sidewalk, creating a friction that defines the very soul of the Italian urban experience.
Cantilevered Stages for Urban Social Interaction
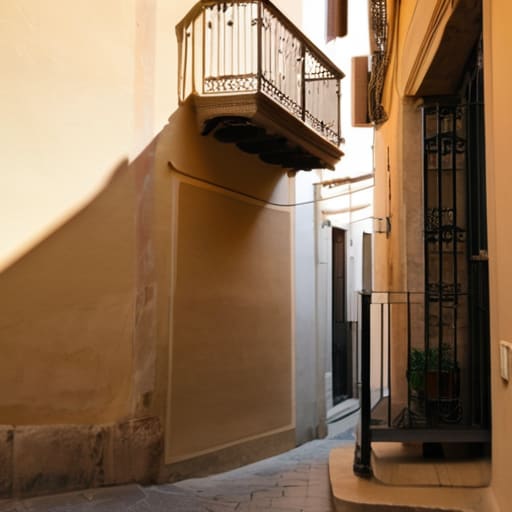
When I stand on a narrow street in Palermo, I don’t just see a vertical wall; I see a series of suspended platforms. These cantilevered ledges act as a sort of informal theater, where the residential balcony function extends far beyond mere aesthetics. There is a specific geometry to it—the way a stone slab projects outward, creating a pocket of air that belongs neither entirely to the room nor entirely to the street. It is in this suspended middle ground that urban social interaction actually takes root. You see it in the way a neighbor leans over a wrought-iron railing to call out to someone on the pavement, or how a drying linen sheet creates a momentary, soft barrier between the domestic and the civic.
I often find myself tracing the underside of these projections, looking at the corbels or the heavy masonry that allows such a weight to hang unsupported. These structural decisions are what facilitate streetscape vitality. A building with recessed windows feels closed, almost defensive, but a building that pushes its living space out into the void invites the eye and the voice to travel upward. It isn’t just about the view for the inhabitant; it is about the rhythm of the gaze for the passerby, turning a simple walk into a continuous dialogue with the living facade.
The Residential Balcony Function as a Social Anchor
When I walk through the narrow streets of Palermo, I don’t just see a series of stone facades; I see a vertical network of connection. A balcony isn’t merely a structural appendage of the floor slab; it acts as a vital social anchor that prevents the building from becoming a closed cell. It is the physical point where the private life of the family meets the public rhythm of the neighborhood. I often find myself tracing the way the wrought iron railings are anchored into the masonry, thinking about the person who leaned there fifty years ago to watch the procession pass.
There is a specific gravity to these spaces. Even when empty, a balcony suggests a readiness for presence. It transforms the apartment from a silent box into a participant in the street’s dialogue. You see it in the way a single chair is placed just so, or how a hanging plant softens the hard line of the stone—these are the small, deliberate gestures of habitation that turn a mere architectural element into a living piece of the urban fabric.
Watching the World Through Wrought Iron and Stone
I often find myself tracing the oxidation on an old railing, not just to document the decay, but to understand the barrier it creates. There is a specific psychological weight to a balcony that is enclosed by heavy, scrolled wrought iron versus one that is merely a shallow stone ledge. The ironwork acts as a semi-permeable membrane; it allows the scent of the espresso from the café below and the cacophony of the morning market to drift upward, yet it maintains a rigid, physical separation. You aren’t just looking at the street; you are curating your view of it through a decorative filter that tells you exactly how much of the public chaos you are willing to let into your private sphere.
When I examine these interfaces, I look at where the iron meets the masonry. The way a blacksmith once anchored a spike into a travertine block reveals the tension of the design. These railings aren’t just safety features; they are the lenses through which the resident observes the urban theater. A high, ornate balustrade offers the luxury of anonymity, allowing one to watch the ebb and flow of the piazza while remaining effectively invisible to the crowd below.
The Geometry of Streetscape Vitality
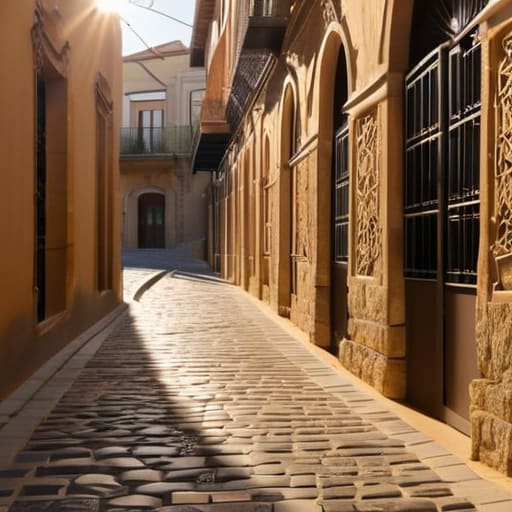
When I walk through the narrow corridors of a Sicilian town or the more structured avenues of Ravenna, I don’t just see buildings; I see a rhythmic pulse dictated by the projection of stone and iron. The streetscape vitality isn’t an accident of population density, but a direct result of how these volumes disrupt the vertical plane of the wall. If a facade is flat and unyielding, the street feels like a mere transit corridor—a place to pass through, not to inhabit. But when you introduce the balcony, you introduce a rhythmic interruption that forces the eye, and the body, to acknowledge the depth of the urban canyon.
This geometry is what facilitates true urban social interaction. By stepping out, the inhabitant breaks the seal of the interior, creating a layered effect where the building breathes into the street. I often find myself tracing the way a series of repetitive, cantilevered stone slabs creates a visual tempo that mirrors the footsteps of the pedestrians below. This isn’t just aesthetic; it is a structural method of encouraging community engagement through architecture. The balcony acts as a mechanical lever, lifting the private life of the household just enough to participate in the public theater without ever having to leave the threshold.
How a Ledge Creates a Rhythm for Pedestrians
When you walk down a narrow street in a city like Palermo or even the more structured grids of Milan, you aren’t just moving through space; you are moving through a sequence of shadows and protrusions. A balcony isn’t just a platform; it is a rhythmic interruption of the vertical plane. As I walk, I find myself tracing the way these stone and iron extensions break the monotony of a flat facade. They create a staccato tempo for the pedestrian, a series of visual pauses that prevent the street from feeling like a mere wind tunnel.
If you look closely at the way the light hits these ledges, you see how they modulate the very atmosphere of the sidewalk. A deep, heavy stone balcony casts a wide, cooling shadow that dictates where a person might choose to linger, while a shallow, ornate wrought-iron ledge offers nothing but a flicker of texture. This is the unconscious choreography of the street, where the architecture tells your feet exactly how fast to move and where to pause.
The Silent Choreography of the Sidewalk Below
When I stand on a narrow street in Palermo, I don’t just look up at the balconies; I look at the way the shadows they cast dictate the pace of the people below. A deep, stone-carved ledge doesn’t just offer shade; it creates a structural rhythm that forces a pedestrian to adjust their stride. You see it in the way a crowd naturally thins or clusters under the protection of an overhang during a sudden afternoon downpour. The architecture acts as a silent conductor, managing the flow of movement without a single word being spoken.
It is a subtle, almost invisible negotiation between the verticality of the building and the horizontal movement of the street. The weight of the masonry above translates into a sense of enclosure and security for those walking the pavement. A street lined with heavy, protruding balconies feels intimate, almost like an outdoor room, whereas a flat, modern facade offers no such refuge, leaving the pedestrian exposed to the unmediated glare of the sun and the emptiness of the sky.
Stone Steel and Community Engagement Through Architecture

When I am out in the field, I often find myself tracing the point where the stone meets the iron. It is easy to look at a balcony and see a mere ornament, but if you look closer at the anchors—the way the heavy masonry is bored through to receive the metal railing—you see the physical manifestation of community engagement through architecture. These aren’t just decorative flourishes; they are structural commitments to the street. A heavy, stone-carved corbel isn’t just holding up a ledge; it is providing a stable, permanent platform for a neighbor to lean out and shout a greeting to the grocer below.
The material choice itself dictates the quality of the interaction. In the older quarters of Palermo, the thick, sun-warmed limestone creates a sense of permanence that encourages people to linger. You can feel the weight of the decision in the way the architectural facade design manages to bridge the gap between the solitude of the interior and the chaos of the piazza. It is a delicate tension. A flimsy, modern steel protrusion feels transient, almost apologetic, whereas a deep, stone-supported terrace commands the space, forcing a level of urban social interaction that a simple window ledge never could.
Building Connections Through Small Structural Protrusions
When I am surveying a facade in a dense center like Palermo, I am rarely looking at the grand arches; my eyes are drawn to the way a balcony is actually anchored into the masonry. These small structural protrusions aren’t just decorative flourishes added to a flat plane; they are physical interventions that break the skin of the building to reach out toward the street. You can see the weight of the intention in the way the stone corbels are keyed into the wall, creating a literal bridge between the domestic interior and the public air. It is a deliberate mechanical gesture that forces the architecture to acknowledge the space it inhabits.
Even a tiny ledge, barely wide enough for a terracotta pot, changes the physics of the street. By stepping out from the primary plane of the building, these elements create pockets of shadow and micro-climates that invite a person to linger. It isn’t just about the view; it is about the tactile connection between the inhabitant and the urban fabric, turning a static wall into a living, breathing interface.
The Legacy of the Balcony in Urban Living
When I walk through the narrow alleys of Palermo or the more orderly grids of Ravenna, I don’t just see balconies as decorative additions; I see them as a historical layering of how we have negotiated our right to the air. In the older quarters, these protrusions were often a response to the density of the street, a way to claw back a few centimeters of sunlight and breeze that the heavy masonry tried to deny. You can see the evolution in the very materials used—the shift from heavy, hand-carved stone corbels that seem to grow directly out of the wall, to the lighter, more industrial ironwork of the late nineteenth century.
This transition tells a story of a changing social fabric. The stone balcony was a permanent, almost defensive statement of presence, while the later iron balconies allowed for a more fluid connection to the urban pulse. We are still living within the structural decisions made by builders a century ago, occupying spaces that were specifically engineered to facilitate this constant, quiet dialogue between the private interior and the public street.
The Weight of the Ledge
When we look at a streetscape, it is easy to see only the verticality of the walls, but the true vitality of an Italian city lies in these small, structural interruptions. We have traced how a simple cantilevered slab of stone or a delicate wrought-iron railing does far more than provide a place for a potted geranium; it dictates the rhythm of the sidewalk and establishes a complex negotiation between the intimacy of the home and the chaos of the piazza. From the way a heavy stone corbel anchors a balcony to the way a narrow ledge forces a pedestrian to acknowledge the building’s presence, these elements are the connective tissue of urban life, turning a mere facade into a living, breathing participant in the street’s social choreography.
Ultimately, conservation is not just about preserving the patina on a marble balustrade or the integrity of a lime-mortar joint; it is about protecting the social potential baked into the very masonry. Every time we repair a balcony or restore a protruding ledge, we are maintaining the stage upon which the daily drama of the city unfolds. I find myself looking at these protrusions not just as architectural details, but as deliberate invitations to remain present in the world. If we lose these small, tactile connections to the street, we don’t just lose a piece of history—we lose the very mechanism that allows a city to feel like a community.