
I remember standing in a drafty, deconsecrated chapel in Ravenna three years ago, my flashlight beam catching the way the light hit a row of heavy, built-in oak carrels. Most people walk into these spaces and see only the silence or the rows of books, but I was staring at the interface—the way the wood was notched to sit flush against the uneven, centuries-old stone. We often talk about libraries and reading rooms as if they are merely containers for knowledge, but they are actually complex, physical negotiations between the weight of the collection and the limitations of the shell. If the joinery is wrong, or if the stone wasn’t prepared for the humidity of a thousand breathing scholars, the room fails long before the books do.
I have no interest in discussing the “aesthetic charm” or the lofty symbolism of these spaces. Instead, I want to show you how they actually work. We are going to look past the grand facades to examine the structural honesty of the shelving, the thermal mass of the walls, and the specific ways light is managed through masonry. I promise to skip the architectural fluff and focus on the material reality of how these spaces are built to endure.
Table of Contents
Tracing the Intent in Historical Library Architecture
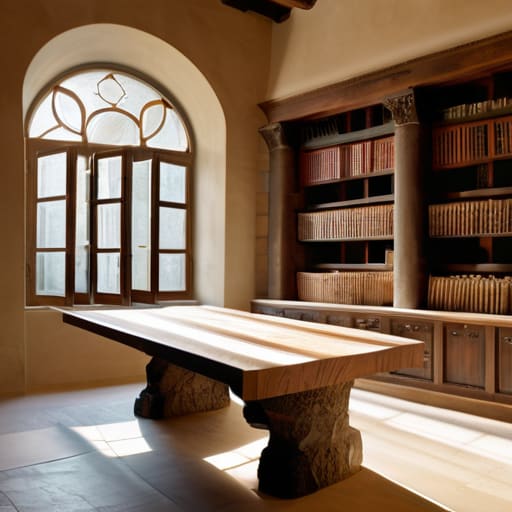
When I walk into a monastic scriptorium or a Renaissance studiolo, I don’t look at the books first; I look at the light. The historical library architecture of the past wasn’t just about storage; it was a choreographed dance between masonry and luminosity. In many of the older collections I’ve surveyed, you can see how the thick, load-bearing walls were notched specifically to accommodate heavy timber shelving, creating a rhythmic tension between the stone’s mass and the wood’s lightness. You see the intent in the way a window is placed—not just for a view, but to cast a specific angle of light across a desk, ensuring the scholar wasn’t blinded by glare while trying to decipher a manuscript.
It is in these details—the way a stone plinth is leveled to support a reading lectern, or how the acoustic dampening was achieved through heavy vaulted ceilings—that the true soul of the space resides. We often talk about the grand aesthetic, but the real genius lies in the library interior spatial planning. It’s a silent conversation between the architect and the future occupant. They weren’t just building rooms; they were engineering environments of focus, where every joint and every shadow was a deliberate decision to facilitate the quiet, heavy work of thought.
Where the Stone Meets the Scholars Will
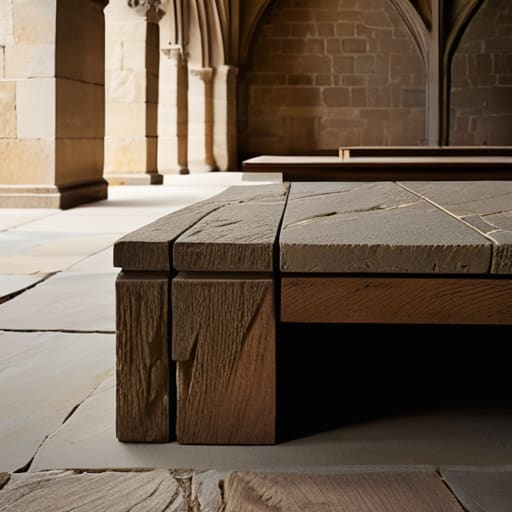
I find myself drawn to the physical interface where the scholar’s body meets the structure—the point where the architectural design of libraries shifts from monumental gesture to tactile necessity. In the older monastic collections I’ve surveyed, this isn’t found in the soaring vaults, but in the way the limestone plinths have been worn smooth by centuries of restless feet. There is a specific, almost desperate kind of craftsmanship in the way a desk is anchored; you can see the chisel marks where the joiner had to account for the slight, inevitable settling of the floor. They weren’t just building a room; they were creating a vessel for focus, ensuring the weight of the books didn’t compromise the stability of the very floor the student sat upon.
As we move into more contemporary interventions, the conversation shifts toward library interior spatial planning and the management of light. I often stand in a modern reading room and look not at the sleek surfaces, but at the junctions where the new steel meets the old masonry. It is a delicate negotiation. Even in the pursuit of modern aesthetics, the goal remains the same: to mitigate the chaos of the outside world. Whether it is through the strategic placement of a heavy partition or the subtle graduation of acoustic textures, the architecture is constantly working to protect the sanctity of the thought being formed within it.
The Silent Dialogue of the Archive
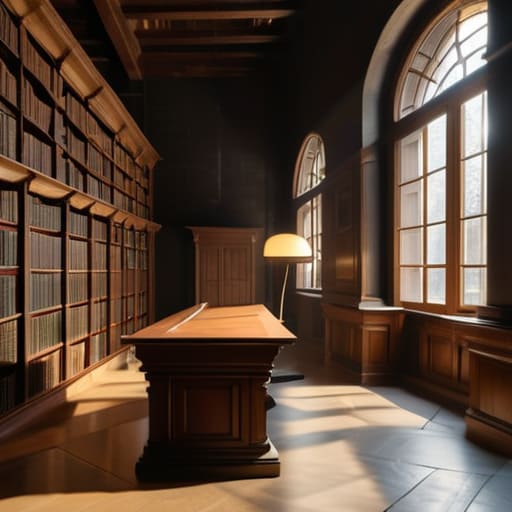
When we look back at these spaces, we aren’t just looking at collections of books, but at the physical manifestation of a society’s hunger for order. From the way a Renaissance library uses light to strike a specific reading desk, to the heavy, load-bearing masonry that keeps the dust of centuries at bay, every element serves a purpose. We have seen how the materiality of the stone and the precision of the joinery work in tandem to create an environment of stillness. It is in these technical choices—the thickness of a wall, the pitch of a window, the way a floor is laid to dampen a footfall—that we find the true blueprint of intellectual pursuit.
Ultimately, a library is more than a container for paper; it is a vessel for human intention. As I trace the tool marks on a marble plinth or examine the lime mortar between ancient reading carrels, I am reminded that these buildings were designed to outlast the very scholars they were built to serve. We must learn to read the architecture with the same intensity that a student reads a manuscript. If we pay attention to the joints and the weight, we realize that we are not just sitting in a room, but participating in a centuries-old conversation between the builder, the book, and the mind.