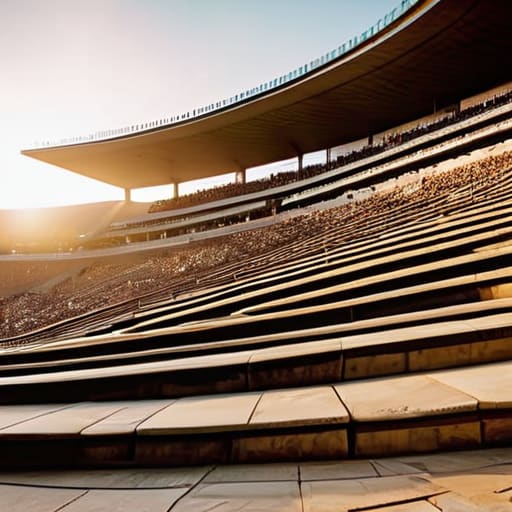
I remember standing in the humid shade of a vaulted corridor in Verona last July, my notebook damp with sweat, watching a group of tourists stumble blindly through a narrow passageway. They were looking up at the grand scale of the limestone tiers, completely oblivious to the fact that the very width of the stone steps and the precise angle of the vomitoria were dictating their every movement. Most architectural historians love to wax poetic about the grandeur of these arenas, but they rarely talk about the brutal, practical physics of amphitheatres and crowd flow. To me, the real genius isn’t in the spectacle; it’s in the way the masonry was carved to force a thousand bodies into a single, controlled stream without a single person being crushed.
In this post, I’m stripping away the romanticism to look at the actual mechanics of the stone. I won’t give you a lecture on imperial politics, but I will show you how to read the floor plans like a builder. We are going to look at the specific junctions, the slope of the stairs, and the strategic placement of arches to understand how ancient engineers solved the problem of human congestion. By the end, you won’t just see a ruin; you’ll see a highly calibrated machine designed to move people.
Table of Contents
Reading the Rhythm of Ancient Roman Stadium Design
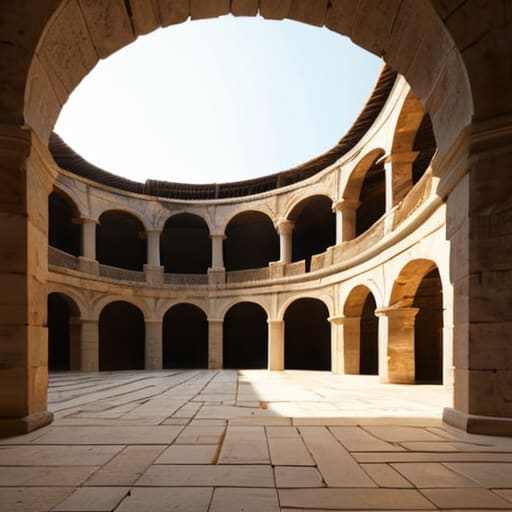
When I stand in the belly of a stadium, I don’t look up at the seating tiers; I look at the thresholds. The true genius of ancient Roman stadium design isn’t found in the grand scale of the ellipse, but in the calculated, almost frantic geometry of the exits. You can see it in the way the stone passageways taper and swell. These weren’t just hallways; they were pressure valves. The builders understood that a crowd is a fluid, and if you don’t provide a clear path for spectator egress and ingress, the entire structure becomes a trap rather than a vessel for spectacle.
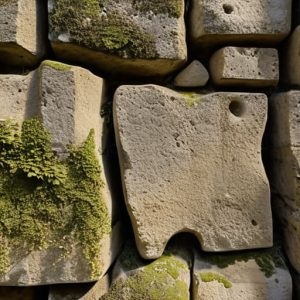
I often find myself tracing the wear patterns on the limestone thresholds of the vomitoria. You can see where thousands of sandaled feet have smoothed the grain of the stone over centuries, marking the most efficient routes through the dark. This is architectural wayfinding at its most primal. There are no neon signs here, only the intuitive logic of the masonry. The width of a corridor, the angle of a staircase, and the deliberate placement of a heavy travertine pillar—all these were decisions made to manage the sheer, kinetic energy of a mass of people moving toward a single point of excitement.
Where Stone Meets the Pulse of Pedestrian Movement Patterns in Amphitheatre
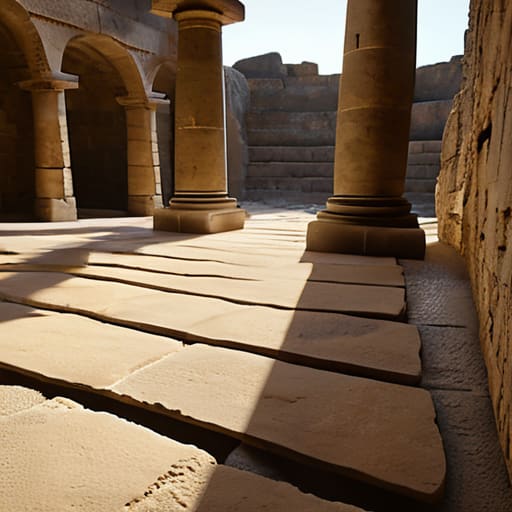
When I stand in the shadow of a vaulted passage, I’m not looking at the grand scale of the arena, but at the width of the thresholds. You can see the structural efficiency of vomitoria written directly into the stone. These weren’t just tunnels; they were calculated release valves. If you look closely at the wear patterns on the limestone floor—the slight concave dip where thousands of sandals have scoured the surface over centuries—you can map the exact tension points of spectator egress and ingress. The builders knew that a bottleneck in a stone corridor isn’t just an inconvenience; it is a physical danger.
The genius lies in how they managed the transition from the cramped, dark subterranean levels to the expansive light of the seating tiers. I often find myself tracing the chamfered edges of the doorways, noting how the stone is smoothed at shoulder height. This is architectural wayfinding in arenas stripped of its modern signage. There were no glowing LEDs or digital maps here, only the intuitive logic of geometry and the narrowing or widening of a corridor to dictate the pace of the crowd. They used the very mass of the masonry to shepherd the human tide, turning a potential crush into a rhythmic, controlled surge.
The Ghost in the Stone
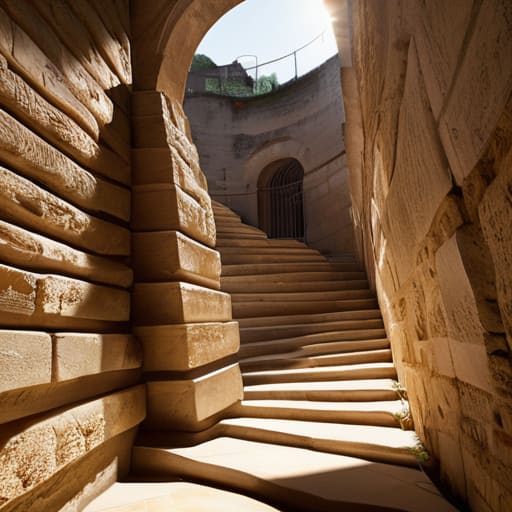
When we step back from the grand, sweeping curves of the arena, we must remember that the success of these structures wasn’t found in their aesthetic grandeur, but in the unseen logic of their circulation. We have seen how the width of a vaulted passageway or the precise placement of a staircase was never an afterthought; it was a calculated response to the weight and momentum of thousands. By examining the wear patterns on the limestone treads and the way the radial walls divide the space, we realize that these amphitheatres were less like static monuments and more like sophisticated hydraulic systems, designed to channel the human tide with mathematical precision.
The next time you stand within the shadow of an ancient ruin, I urge you to look past the romantic decay. Don’t just see the fallen columns or the sun-bleached tiers; look for the joints, the thresholds, and the subtle shifts in floor levels that tell you where the crowd once surged. There is a profound, quiet beauty in understanding how a decision made by a master builder two millennia ago still dictates how your own feet move through the space today. Architecture is not just about the silhouette against the sky—it is about the intentionality of the path we walk.