I was standing in a damp corner of a villa near Vicenza last autumn, my flashlight catching the jagged edge of a limestone plinth, when I realized how much we get wrong. Everyone comes to these sites to talk about “divine proportions” and the ethereal beauty of the Renaissance, but they rarely talk about the grit. We treat the relationship between palladio and the villa as if it were a mathematical theorem whispered by angels, rather than a series of difficult, muddy, and incredibly expensive decisions made by men with calloused hands. If you only look at the symmetry, you are missing the point entirely; you are looking at the mask, not the face.
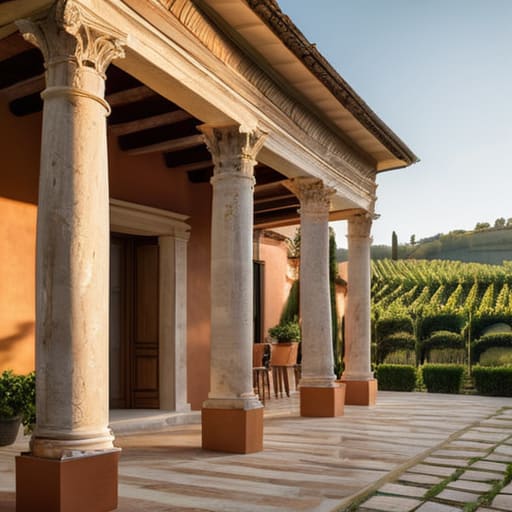
I am not interested in reciting textbook definitions of Neoclassicism or feeding you the usual romanticized fluff. Instead, I want to show you how these structures actually work. We are going to look past the grand facades to examine the logic of the load-bearing walls, the way the timber beams are notched into the masonry, and the clever ways the stone was cut to manage the local humidity. My goal is to help you read the physical evidence of the construction, so you can finally see the real intelligence hidden in the joints.
Table of Contents
Tracing Renaissance Architecture Principles in Stone
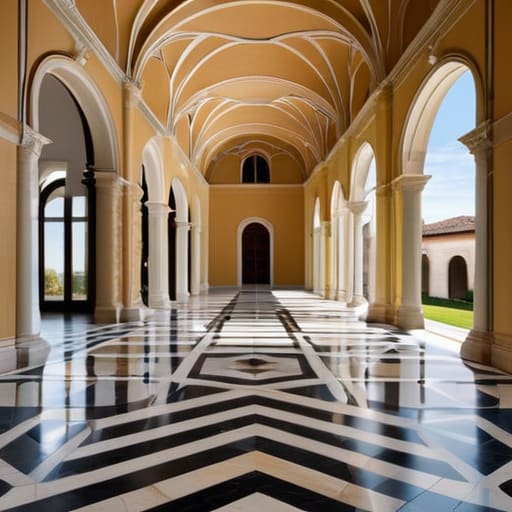
When I stand in the center of a room in one of the larger historical Veneto estates, I don’t look at the frescoes first. I look at the floor. I look at how the paving stones are laid to direct the eye toward the central axis. This is where you see the Renaissance architecture principles actually functioning as a physical force rather than just a theoretical concept. It isn’t enough for a building to be balanced on paper; the weight of the stone must feel as though it is held in place by an invisible, mathematical tension. You can see it in the way the masonry is dressed—the precision required to maintain that perfect classical symmetry in architecture means there is no room for the lazy mortar joints you find in later, more hurried constructions.
If you study his original Palladio architectural drawings, the geometry seems almost divine, but the reality of the site is much more grounded. You see the struggle in the transition from the heavy, rusticated base to the more refined upper stories. It is a deliberate hierarchy of texture. He wasn’t just following a pattern; he was using the very physicality of the stone to dictate how a person should move through the space, moving from the ruggedness of the earth toward the clarity of the light.
The Logic of Classical Symmetry in Architecture
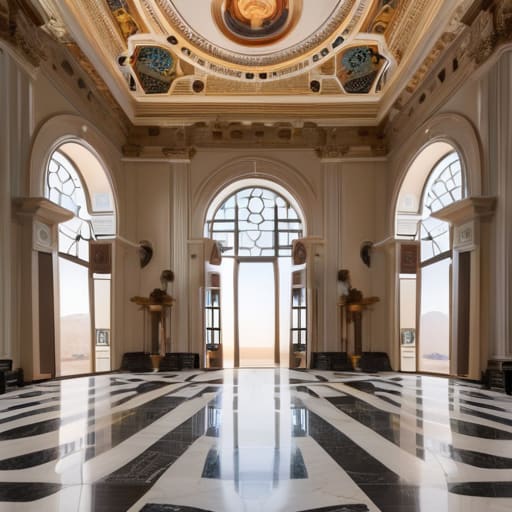
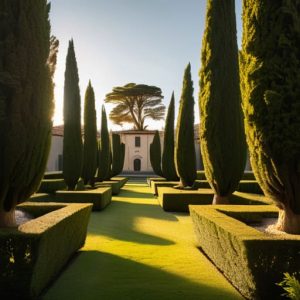
When you stand in the center of a hall designed by Palladio, the symmetry isn’t just a visual trick; it is a structural discipline. Most people see the balance and think of it as mere decoration, but if you look at his Palladio architectural drawings, you see that the symmetry is actually a rigorous system of weights and measures. He wasn’t just trying to make things look “even.” He was using classical symmetry in architecture to organize the chaos of the landscape into something predictable and human. You can see it in the way the axes align—if you were to pull a plumb line from the center of the pediment, it would slice through the heart of the entire floor plan with surgical precision.
This isn’t just about aesthetics; it’s about the logic of the void and the solid. In many of the historical Veneto estates I’ve surveyed, you can see how this mathematical rigor dictated the thickness of the masonry. To maintain that perfect equilibrium, the walls couldn’t just be any thickness; they had to support the specific rhythm of the openings. The symmetry becomes a skeletal framework that holds the entire experience together, forcing your eyes to follow a path that was decided centuries ago by a man obsessed with the idea that geometry could mirror the divine.
Beyond the Facade: The Living Logic of the Villa
When we step back from the grand symmetry of a Palladian villa, it is easy to get lost in the sheer perfection of the proportions. But as we have seen, the true genius lies in the tension between those mathematical ideals and the stubborn reality of the materials. It isn’t just about the placement of a column or the rhythm of a pediment; it is about how the stone is dressed to meet the timber, and how the weight of the classical order is actually negotiated with the earth beneath it. To understand Palladio is to understand that these villas weren’t just static drawings brought to life, but complex systems of structural intent and material logic that had to work within the constraints of the Venetian landscape.
I often find myself lingering at the edges of these buildings, where the formal geometry meets the rougher, more practical masonry of the service wings. It is in those transitions—the joints, the subtle shifts in mortar, the way a wall is anchored—that the human element truly breathes. We shouldn’t just admire the silhouette of a villa against the sky; we should learn to read the quiet dialogue between the architect’s mind and the mason’s hand. Because once you stop looking at the villa as a finished monument and start seeing it as a series of deliberate decisions, you realize that the most profound architecture isn’t just seen—it is understood.