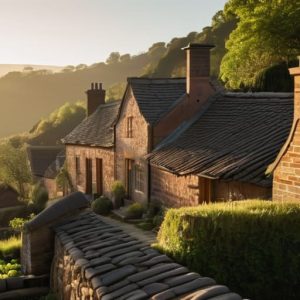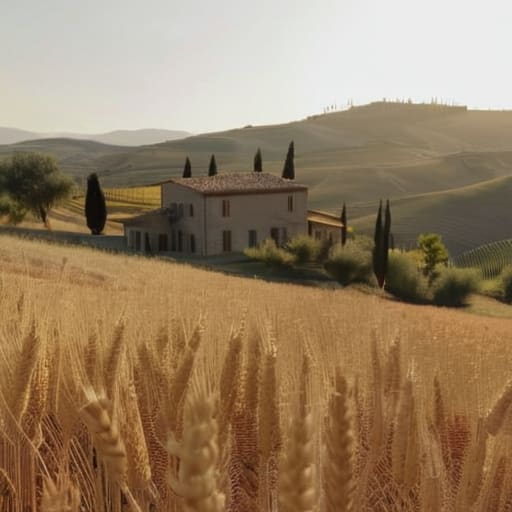
I was kneeling in the dust of a Chianti cellar last Tuesday, my flashlight catching the rhythmic, uneven scarring of a chisel on a limestone lintel, when I realized how much we get wrong about this landscape. Most people look at a hillside and see a postcard of “Tuscan vernacular building,” a romanticized blur of terracotta and cypress trees that exists mostly in travel brochures. They talk about “style” as if it were a choice made by an interior designer, rather than a desperate, brilliant negotiation between a farmer and his local geology. To me, the beauty isn’t in the aesthetic; it’s in the logic of the materials—the way a wall survives five centuries simply because the builder understood how to mix local sand with the right lime.
I am not here to sell you a dream of rustic luxury or teach you how to stage a villa for a magazine spread. Instead, I want to show you how to actually read these structures. We are going to look past the ivy and the weathered facades to examine the joints, the weight of the masonry, and the specific, stubborn decisions that allow tuscan vernacular building to endure. This is about the truth of the construction.
Table of Contents
Reading the Intent in Traditional Italian Rural Architecture
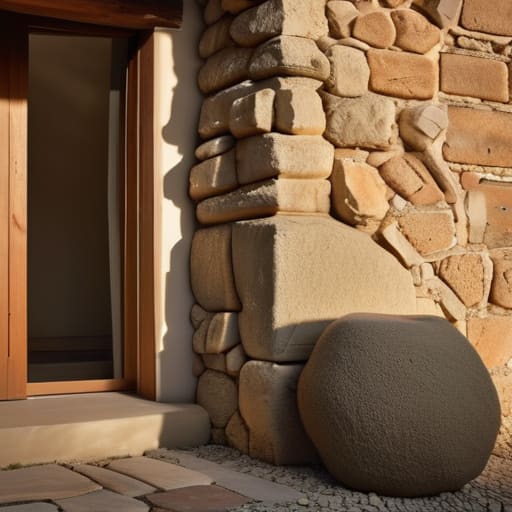
When I stand before an old farmhouse in the Val d’Orcia, I don’t see a picturesque postcard; I see a series of logistical negotiations. You can sense the intention of the builder in the way they prioritized certain walls over others. In traditional Italian rural architecture, nothing was wasted. A thick, load-bearing wall wasn’t just a structural necessity; it was a thermal strategy, a way to buffer the heat of a Tuscan summer against the biting chill of a winter wind. I often find myself tracing the line where a rough-hewn fieldstone meets a more carefully squared ashlar at a corner. That transition tells you exactly where the mason decided to spend his limited energy and where he chose to let the landscape dictate the form.
The logic of the historical Tuscan farmhouse design is etched into the very placement of the openings. You’ll notice the windows are often small, almost defensive, tucked into the heavy mass of the stone to preserve the interior’s microclimate. It isn’t just about aesthetics; it is about the survival of the household. I’ve spent hours photographing the way lime mortar was squeezed into irregular gaps, a testament to a builder who knew how to make a mountain of uneven rock behave like a singular, protective shell. You aren’t just looking at a house; you are looking at a manual for living with the earth.
Where the Vernacular Landscape of Tuscany Begins

To find the true start of this landscape, you have to stop looking at the sweeping views of the Val d’Orcia and start looking at the ground beneath your feet. The vernacular landscape of Tuscany doesn’t begin with a grand design or a master plan; it begins with the geology of a specific hillside. I often find myself tracing the transition from the soft, honey-colored sandstones of the northern reaches to the harder, more stubborn limestone outcrops further south. These aren’t just aesthetic choices; they are the literal constraints of the site. A builder wasn’t going to transport heavy basalt ten kilometers uphill if a suitable piece of local schist was sitting right there in the field.
When I survey these sites, I am looking for that moment where the geology becomes a wall. You see it in the way tuscany stone masonry techniques adapt to the specific weight and fracture of the local quarry. In some areas, the stones are laid in thick, irregular courses that speak of a need for mass and thermal stability; in others, there is a surprising, almost delicate precision in how the smaller rubble is wedged into the gaps. This is the DNA of traditional italian rural architecture—it is a dialogue between what the earth provides and what the human hand can reasonably shape.
The Living Memory of the Wall
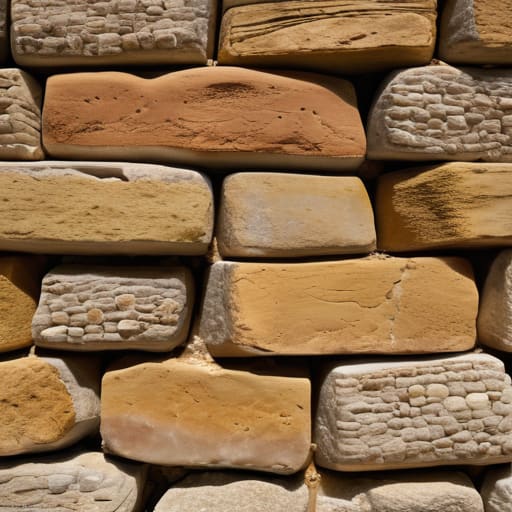
When we step back from the sweeping views of the Val d’Orcia, we must remember that these structures are not merely scenery; they are the result of a rigorous, tactile logic. We have seen how the availability of local sandstone dictated the weight of a wall, how the specific ratio of lime to river sand determined its breathability, and how the placement of a single lintel was a direct response to the geology of the hillside. To understand Tuscan vernacular building is to recognize that nothing was accidental. Every uneven course of stone and every weathered joint is a record of a mason’s hands and a community’s resourcefulness in the face of necessity.
As a conservator, I often find myself tracing the ghost of a tool mark on a foundation stone, feeling a strange kinship with the person who struck that chisel centuries ago. We must move beyond seeing these buildings as static relics or mere aesthetic backdrops for tourism. Instead, we should approach them as active participants in our landscape. If we learn to read the language of the mortar and respect the structural honesty of these old bones, we do more than just preserve stone; we keep the conversation between the builder and the land alive for the next generation.