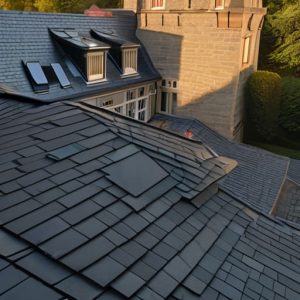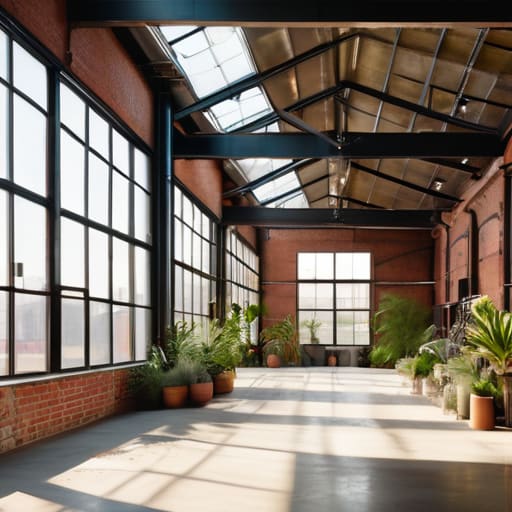
I was standing in a decommissioned textile mill outside of Biella last autumn, watching a developer walk through the main hall with a stack of glossy renderings. He was talking about “minimalist aesthetics” and “stripping back the soul” to make room for luxury lofts, but all I could see were the violent scars where the heavy machinery had been ripped from the floor. People treat the adaptive reuse of industrial sites like a cosmetic procedure—a way to slap some Edison bulbs and white paint onto a corpse to make it trendy. They forget that these buildings weren’t designed for Instagram; they were designed for gravity, heat, and the relentless vibration of iron.
I’m not here to sell you on the romanticized version of urban revitalization that you see in architecture magazines. Instead, I want to talk about the physical reality of these structures: how the load-bearing capacity of a brick pier dictates your floor plan, and why the specific composition of 19th-century mortar matters more than your color palette. I will show you how to listen to the bones of a factory so that when you repurpose it, you aren’t just masking its history, but honoring the logic of its original construction.
Table of Contents
Listening to the Echoes of Reclaiming Factory Spaces
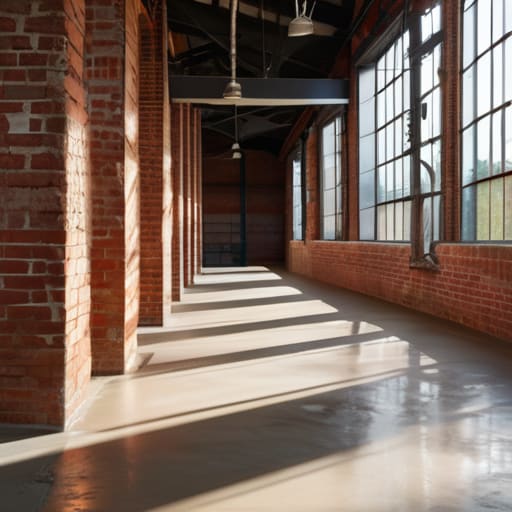
When I walk through a decommissioned textile mill or an old foundry, I don’t see a “problem site” waiting for a bulldozer; I see a series of technical decisions left behind by men who worked in rhythm with the machines. You can hear it in the way the heavy masonry footings were laid to absorb the constant vibration of looms, or in the specific grit of the lime mortar used to bind those massive brick piers. Reclaiming factory spaces isn’t about erasing those scars to make something palatable for a modern showroom; it’s about understanding that the structural logic of the past is often the most resilient foundation for the future.
I often find myself kneeling on a dusty floor, tracing the oxidation patterns where steel beams meet the brickwork. There is a specific tension there—a marriage of materials that tells you exactly how much weight that floor was ever intended to carry. In my work with heritage conservation in urban planning, I’ve learned that the most successful projects are those that don’t try to silence these echoes. Instead, they use the existing skeleton to dictate the new rhythm. When we respect the original load-bearing intent, we aren’t just practicing sustainable urban design; we are participating in a continuous, multi-generational conversation about how we occupy space.
The Honest Weight of Preserving Industrial Architecture
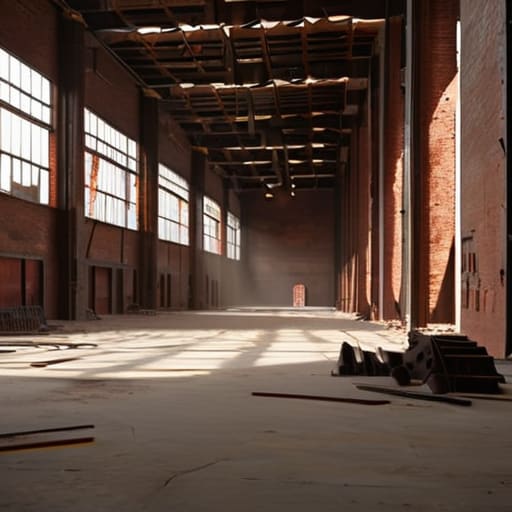
There is a specific, heavy kind of silence in an empty warehouse that you don’t find in a residential villa. It isn’t just the absence of noise; it is the weight of the materials themselves. When I walk through these shells, I find myself tracing the rivets in the steel trusses or the way the heavy brickwork meets the concrete floor. You see, preserving industrial architecture isn’t about keeping a museum of dead machines; it is about respecting the sheer physical effort required to erect these skeletons. Every oxidation stain on a column and every uneven patch in the floor tells me about the loads these buildings were designed to carry.
In my experience, the most successful projects of urban regeneration through repurposing are the ones that don’t try to hide these scars. There is a temptation in modern design to sand everything down, to make the space look “clean” and “new.” But if you scrub away the soot and the tool marks, you lose the soul of the site. I want to see how the new glass partitions interact with the old, weathered masonry. We shouldn’t be looking for a way to erase the past, but rather a way to let the building’s original structural logic dictate its new life.
The Living Layer
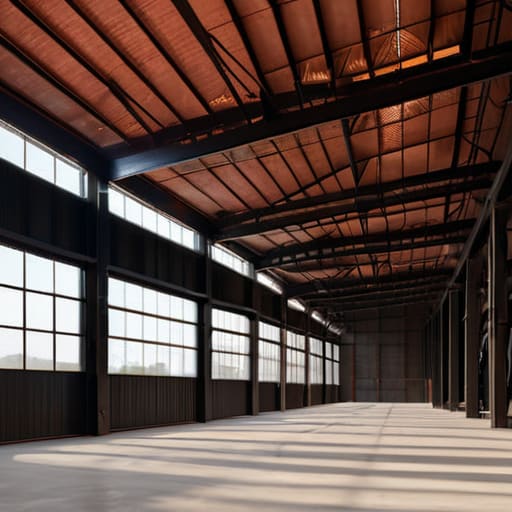
When we approach these industrial skeletons, we aren’t just looking at floor plans or zoning permits; we are looking at a layered history of labor and material. We have seen how the structural integrity of a steel truss or the specific grit of a lime-based mortar tells us more about a site’s potential than any modern blueprint ever could. To succeed in adaptive reuse, we must move beyond the superficial desire for “aesthetic” lofts and instead respect the inherent logic of the original construction. It is about finding the balance between introducing new functions and honoring the original tectonic language that allowed these buildings to stand for a century before we even arrived.
Ultimately, conservation is not a way to freeze a building in amber, but a way to allow it to continue its conversation with the city. When we preserve a factory, we aren’t just saving bricks and iron; we are preserving the physical memory of the hands that shaped them. My hope is that as we move forward, we stop seeing these sites as problems to be solved or voids to be filled, and start seeing them as mentors. If we listen closely to the joints and the scars in the masonry, we realize that the most beautiful thing about a reclaimed space is that it refuses to be silent.