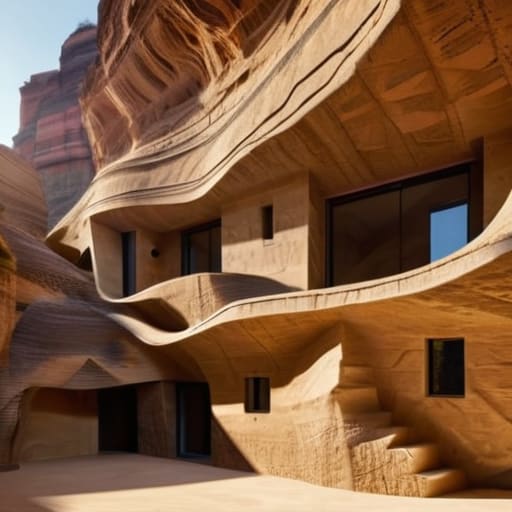
I remember standing in a damp, narrow corridor in Matera three years ago, my flashlight catching the edge of a tool mark that had been smoothed over by centuries of humidity. Most people look at cave dwellings and rock architecture and see something primitive, or perhaps a romanticized relic of “simpler times.” They see a hollowed-out void and call it a home. But as I traced the rhythmic, intentional strike of a pickaxe against the calcarenite, I realized they were missing the point entirely. It isn’t about the emptiness; it is about the subtraction. You aren’t looking at a building that was assembled, but a space that was negotiated, one careful chip of stone at a time.
I am not here to sell you on the “magic” of living in a cave or to give you a sanitized history lesson. Instead, I want to show you how to read the stone. We are going to look past the aesthetic charm and examine the structural logic of these spaces—the way a builder managed thermal mass, how they diverted runoff, and where they chose to leave the rock untouched to maintain stability. I will show you how to see the hand of the mason in the very grain of the wall.
Table of Contents
Reading the Tool Marks in Monolithic Architecture History
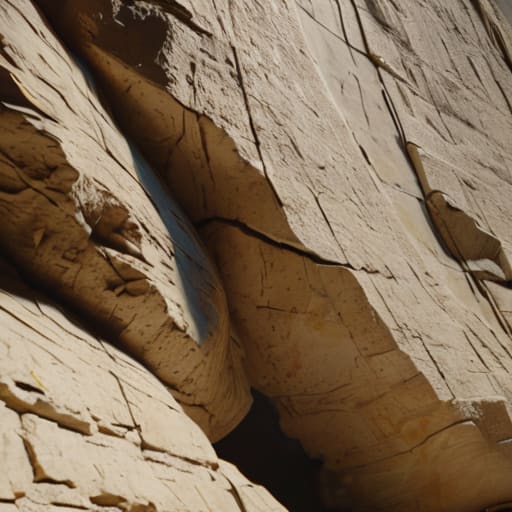
When I run my hand along a wall in a site like Matera or the rock-cut temples of the Levant, I’m not just feeling stone; I’m feeling a timeline of labor. You can see the exact moment a builder decided to stop carving and start stacking just by tracing the way the limestone meets the natural cliff face. In many subterranean living spaces, the transition from rough, pick-axed surfaces to the smooth, deliberate strokes of a fine chisel tells you everything about the room’s purpose. A rougher finish usually suggests a storage area or a utility space, whereas a polished surface indicates a place of ritual or residence.
I often find myself photographing these specific indentations—the rhythmic, diagonal scarring left by a heavy mallet—because they are the only surviving signatures of the people who lived here. In the study of monolithic architecture history, we often get lost in the grand scale of the structures, but the truth is in the micro-details. A sudden change in the angle of a tool mark can signal a change in the stone’s grain, or perhaps a moment where the mason had to work around an unexpected fissure. These aren’t just imperfections; they are the physical decisions of a craftsman navigating the stubborn reality of the earth.
The Weight of Silence in Subterranean Living Spaces
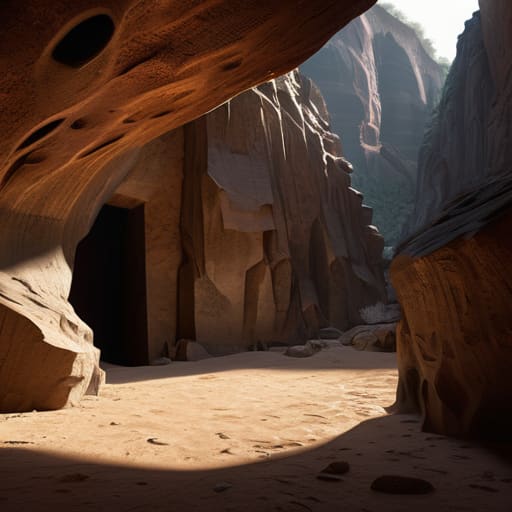
There is a specific kind of stillness that hits you when you step into these subterranean living spaces. It isn’t just the absence of noise; it is a heavy, tactile pressure, the sensation of being inside the very bones of the earth. When I am surveying a site, I find myself holding my breath, not out of reverence, but because I am listening to the stone. You realize quickly that the thermal mass of the mountain doesn’t just regulate temperature; it swallows the sound of the modern world, leaving you alone with the echoes of whoever carved this void centuries ago.
I often find that the most profound structural stories aren’t found in the grand arches of ancient rock-cut temples, but in the small, utilitarian corners where the light fails to reach. In these dim recesses, you can see where the moisture has begun to migrate through the porous strata, a slow-motion dialogue between the geology and the architecture. To understand these sites, one must look past the romanticism of the troglodyte settlements and instead focus on the breathability of the walls. If the ventilation shafts are blocked or the lime-wash has failed, the building begins to choke. It is a delicate, constant struggle to keep the stone from reclaiming the space it once provided for human life.
The Lasting Impression of the Void
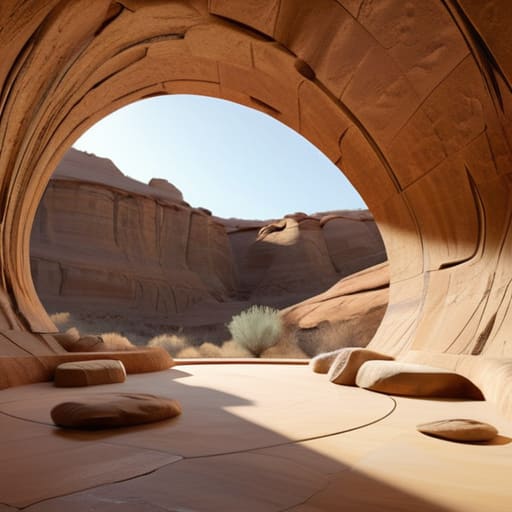
When we look at these spaces, we shouldn’t just see empty rooms or primitive shelters; we must see them as a continuous dialogue between the hand and the earth. From the way a single chisel stroke dictates the curve of a sleeping niche to the deliberate decision to leave a structural pillar untouched, these sites are masterclasses in resourceful geometry. We have traced the tool marks, felt the thermal mass of the stone, and understood the silence of the subterranean, but the true takeaway is the realization that these builders weren’t just fighting the rock—they were negotiating with it. Every hollowed chamber is a record of a human being deciding exactly where the mountain ends and the home begins.
I often find myself standing in these cool, dark recesses, my camera ready to capture a specific fracture or a smoothed-over corner, and I am struck by a profound sense of continuity. Modern construction often feels like an imposition, a frantic layering of glass and steel that ignores its context, but rock architecture is an act of listening. As you move through your own life, I hope you learn to look at the built world with this same scrutiny. Don’t just look at the facade; look for the scars of intention. If you look closely enough, the stone will always tell you exactly how it was made, and more importantly, why.