I was crouched in a damp corner of a 14th-century chapel near Ravenna last Tuesday, the smell of wet limestone and old dust filling my lungs, when I realized my sketchbook was more useful than my laser scanner. Most people think that drawing and architectural design is about the sweeping, romantic curves of a finished facade or the polished perfection of a digital render. They are wrong. As I traced the jagged, uneven mark where a medieval mason’s chisel had slipped against the grain of the stone, I realized that true design isn’t found in the “ideal” shape, but in the friction between the tool and the material.
I am not here to teach you how to make pretty pictures that belong in a glossy magazine. Instead, I want to show you how to use your pencil to interrogate a building. We are going to move past the superficial aesthetics and look at the logic of construction—the way a joint handles weight or how a specific mortar recipe dictates a wall’s thickness. I promise to share the technical, unvarnished truth of how drawing and architectural design actually function when they meet the messy, stubborn reality of stone and gravity.
Table of Contents
Tracing the Intent Behind Architectural Drafting Techniques
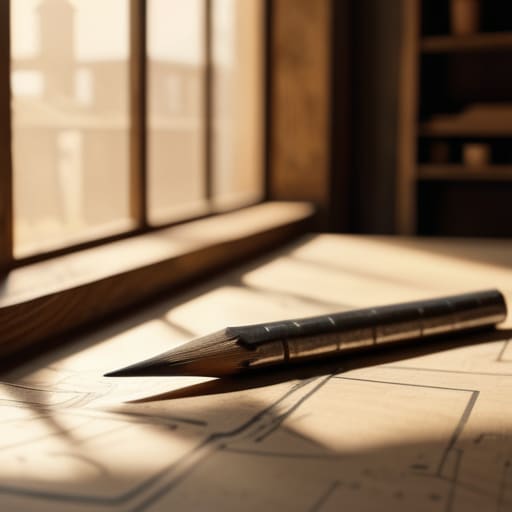
When I sit in a dusty site office, staring at a set of weathered blueprints and construction documents, I’m not just looking at lines on paper; I’m looking for the moment a decision became permanent. You can see it in the way a line is weighted. A shaky, hesitant stroke in an early floor plan development often signals an architect wrestling with a structural impossibility—perhaps a span too wide for the local stone or a weight distribution that simply didn’t make sense in the builder’s mind. These aren’t just mistakes; they are the fossilized traces of doubt.
I find that the most honest stories are hidden within the architectural elevation views. While a client wants to see the grandeur of a cornice, I want to see how the draftsman translated that three-dimensional ambition into a two-dimensional instruction. If you study the way the shadows are hatched, you can often discern whether the designer was following rigid technical drawing standards or if they were improvising to solve a specific problem with the masonry. There is a profound difference between a line drawn to satisfy a regulation and a line drawn to command the light. To understand the building, you have to understand the hand that first dared to map it.
Finding the Pulse in Spatial Design Principles
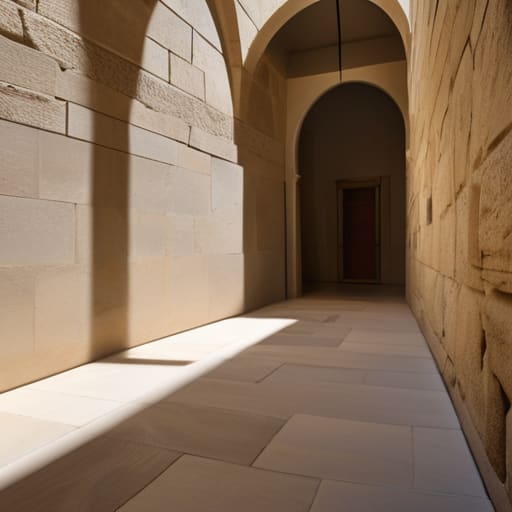
When I am standing in a courtyard in Syracuse, I am rarely looking at the grand scale of the square. Instead, I am watching how the light hits the threshold, or how a narrow passageway forces a person to turn their shoulder. This is where spatial design principles cease to be academic abstractions and become physical realities. You can see the intent in the way a room breathes; a well-conceived space dictates your pace before you’ve even realized you’ve slowed down. It isn’t just about the volume of the air, but the tension between the solid and the void.
If you look closely at the original floor plan development of these older structures, you’ll notice they weren’t just mapping out rooms; they were mapping out movement and shadow. A thick wall isn’t just a structural necessity; it is a thermal regulator and a psychological boundary. I often find myself sketching these transitions in my notebook, trying to capture how a heavy stone lintel creates a sense of compression before opening into a light-filled atrium. To understand a building, you have to stop seeing it as a collection of static shapes and start seeing it as a choreography of lived experience.
The Trace Left Behind
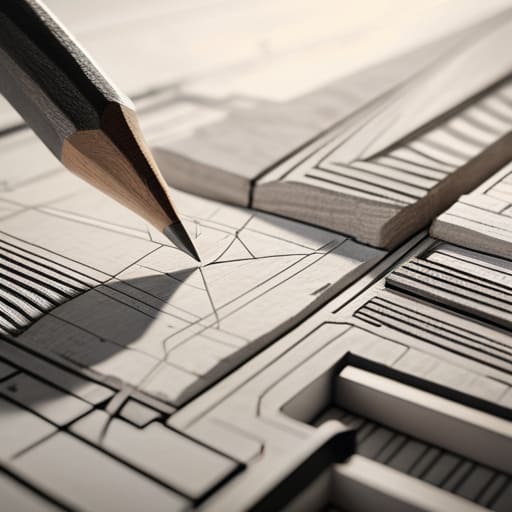
We have moved from the initial scratch of a drafting pencil to the complex, breathing reality of spatial volume. To truly understand architectural design, you cannot simply look at the finished rendering or the polished floor plan; you have to look at the connective tissue. Whether it is the way a line on a blueprint anticipates a structural load or how a spatial boundary dictates the flow of light, the design is never just about the aesthetics. It is about the deliberate decisions made during the drafting stage that ultimately dictate how a stone will sit, how a beam will bear weight, and how a person will eventually feel when they step into the shadow of a wall.
My advice is simple: stop looking for the grand gesture and start looking for the intent in the details. When you sit down to draw, or when you walk through a space that has already been built, ask yourself why that specific joint exists or why that threshold was placed there. A building is not a static object; it is a recorded history of human problem-solving. If you learn to read the language of the construction, you will find that every line drawn on paper is actually a conversation between the architect and the physical laws of our world. Don’t just design shapes—design the way things meet.