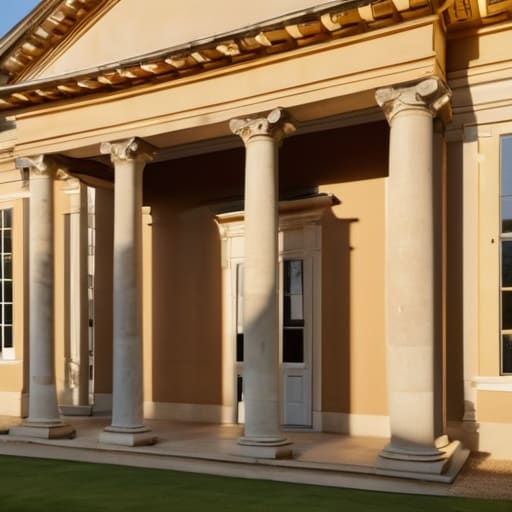
I was standing in the rain outside a neo-Palladian estate in the English Midlands last autumn, tracing the line of a pediment that looked far too perfect to be real. Most architectural historians will talk to you about the “grandeur” or the “mathematical purity” of the era, but they usually ignore the physical struggle of the translation. When we talk about palladian influence abroad, we tend to get lost in the lofty ideals of symmetry and proportion, forgetting that these buildings weren’t just ideas—they were heavy, stubborn piles of stone being forced into climates and landscapes they were never meant to inhabit.
I have no interest in reciting a textbook on the spread of Renaissance ideals. Instead, I want to show you how that influence actually settled into the earth. I’m going to strip away the romanticized fluff and look at the actual mechanics: how the local masons adapted the orders, how the mortar compositions changed to survive northern winters, and why some of these imitations feel like a living part of the landscape while others feel like a hollow costume. We are going to look at the joints and the seams, because that is where the true history of the movement is written.
Table of Contents
Andrea Palladio Architectural Principles in Foreign Soil
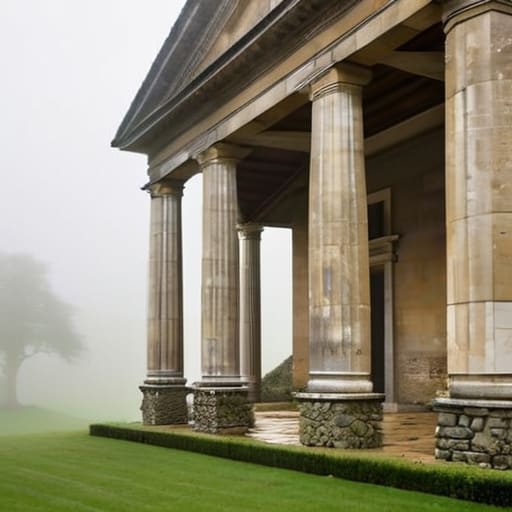
When I look at the grand estates of the English countryside, I don’t see mere imitation; I see a struggle to translate the logic of the Veneto into different climates and materials. The English country house design of the eighteenth century is a fascinating case study in this tension. You can see the Andrea Palladio architectural principles at work in the strict adherence to the pediment and the column, yet the stone tells a different story. Where a Venetian villa might breathe through lime-rich mortars suited to the lagoon, these northern structures often had to contend with heavier, more stubborn masonry, forcing the geometry to adapt or risk cracking under the weight of its own ambition.
The transition was never a simple copy-paste of a blueprint. Instead, it was a fundamental shift in how space was perceived, marking a crucial stage in the neoclassical architecture evolution. Whether it was a merchant in Virginia attempting to impose order on a wild landscape or an aristocrat in Somerset seeking to ground his lineage in Roman stability, the goal was the same: to use classical symmetry as a tool of authority. I often find myself tracing the joints where these imported ideals met local craftsmanship, looking for that specific moment where the rigid grace of the Renaissance was forced to negotiate with the reality of the soil it sat upon.
The Spread of Renaissance Architectural Styles Through Stone
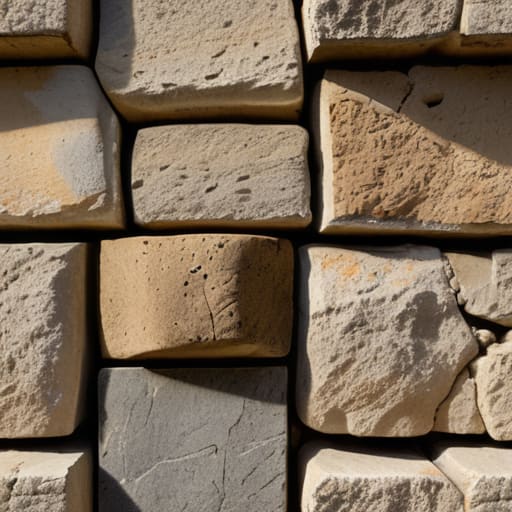
When I trace the lines of a colonial manor in Virginia or a stately home in the English countryside, I am not looking at the grand facades, but at the tension in the masonry. The spread of Renaissance architectural styles wasn’t just a movement of ideas; it was a physical migration of geometry. You see it in the way local masons, often working with inferior or different stone than what we find in the Veneto, struggled to replicate the precise mathematical ratios that Palladio demanded. It is a fascinating struggle—watching a builder try to force a rigid, classical symmetry into a landscape that simply didn’t want it.
In many ways, the neoclassical architecture evolution we see in the West is a series of beautiful, imperfect translations. In the context of Palladianism in colonial America, for instance, the heavy, rhythmic pediments often feel more urgent, almost defensive, against the untamed wilderness surrounding them. I often find myself photographing the way the mortar joints have been widened to compensate for stones that couldn’t quite meet the exacting standards of the original Vitruvian ideals. It is in these small, practical compromises—the gaps between the stone and the dream—that you truly understand how a style survives its own journey across an ocean.
The Ghost in the Masonry
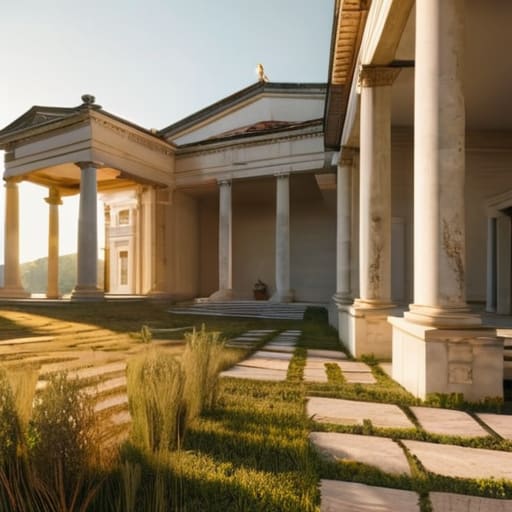
When we look at these distant villas, from the English countryside to the American South, we shouldn’t just see a collection of columns and pediments. We must see the translation of intent. What began as a rigorous study of Roman proportion in the Veneto became a global language, often stripped of its original context but never its authority. Whether it was through the careful imitation of stone or the desperate attempt to replicate Palladian symmetry using local timber and brick, the core remains the same: an effort to impose order upon a wild landscape. We see it in the way the joints were cut to mimic classical precision, even when the local stone refused to cooperate with the master’s geometry.
Ultimately, studying Palladian influence abroad is not about memorizing a list of motifs, but about understanding the stubbornness of an idea. A building is more than its silhouette; it is a physical record of how a specific culture tried to speak a universal language. As I walk through these sites, tracing the weathered edges of a pilaster or the uneven mortar of a transplanted portico, I am reminded that architecture is a conversation across centuries. We are not just looking at old stones; we are witnessing the persistent echo of a single man’s vision, carved into the very foundations of the modern world.