I remember standing in a damp cellar in a crumbling palazzo near Palermo last autumn, my flashlight catching the jagged edge of a sixteenth-century limestone block. A developer was there, waving a glossy brochure and talking about “seamless integration” and “modern luxury living.” It made my skin crawl. He saw a blank canvas for high-end finishes, but I saw the stubborn logic of the original masonry, a logic that would be completely suffocated by the cheap, non-breathable resins he intended to pump into the walls. When you are converting historic buildings, the greatest sin isn’t a lack of budget; it is the arrogance of thinking you can overwrite a structure’s soul with a layer of drywall and a dream.
I am not here to sell you on the romanticized fantasy of old-world charm, nor am I going to give you a sanitized manual of architectural theory. Instead, I want to talk to you about the actual physics of these spaces—the way the moisture moves through ancient lime, the way a heavy timber beam dictates where your new plumbing can actually go, and how to respect the builder’s intent without turning a home into a museum. This is about making the old stone work for you, rather than fighting against it.
Table of Contents
The First Dialogue an Adaptive Reuse Feasibility Study
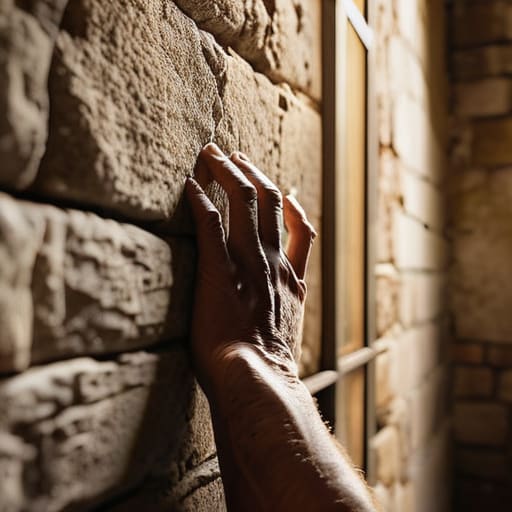
Before a single blueprint is drawn or a contractor is called, you have to sit with the building. An adaptive reuse feasibility study isn’t just a checklist of costs and zoning laws; it is a conversation between the present needs and the physical reality of the past. I often find myself running my hands along a damp limestone wall or peering into a cellar, trying to determine if the structural integrity of old buildings can actually support the weight of a modern HVAC system or a new mezzanine floor. You aren’t just looking at floor plans; you are looking for the limits of what the original masonry will allow.
This stage is where the most painful—and necessary—compromises are made. You might fall in love with a concept, only to realize that the thickness of a load-bearing wall or the presence of a protected vaulted ceiling makes your vision impossible under strict historic preservation guidelines. It is a delicate dance of respect. I tell my clients that we aren’t just performing a renovation; we are negotiating with the ghosts of the original builders. If we ignore their logic, the building will eventually fight back through cracks, dampness, or settling.
Decoding the Skeleton Assessing Structural Integrity of Old Buildings
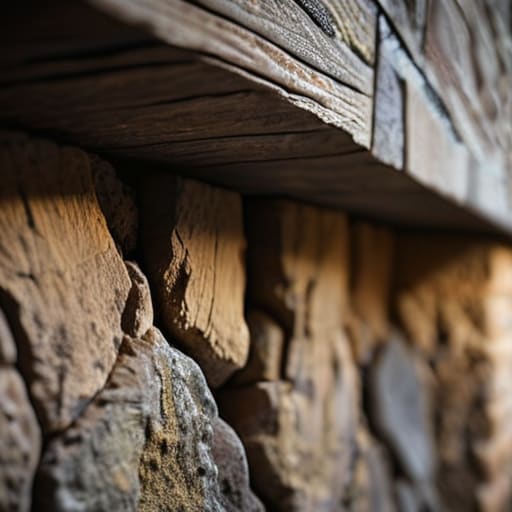
Once you move past the initial paperwork, you have to stop looking at the building as a concept and start looking at it as a living, breathing organism. I often find myself running my hands along a damp basement wall, not just to check for moisture, but to feel the compression of the masonry. Assessing the structural integrity of old buildings isn’t a purely mathematical exercise; it’s a sensory one. You have to listen to the way a floorboard responds to your weight or notice how a slight bulge in a limestone pier tells you that the foundation has been shifting since the nineteenth century.
I recently spent an afternoon in a crumbling palazzo near Ravenna, tracing the hairline fractures in a vaulted ceiling. To the untrained eye, it looked like failure, but to me, it was a map. These cracks are the building’s way of telling you how it handles load. When we approach heritage building renovation, we aren’t just fixing what is broken; we are deciphering a language of stress and relief. You cannot simply slap modern steel into a stone cavity and expect it to work. You have to respect the original logic of the skeleton, ensuring that any new interventions don’t fight against the very gravity the original builders worked so hard to master.
The Weight of the Future
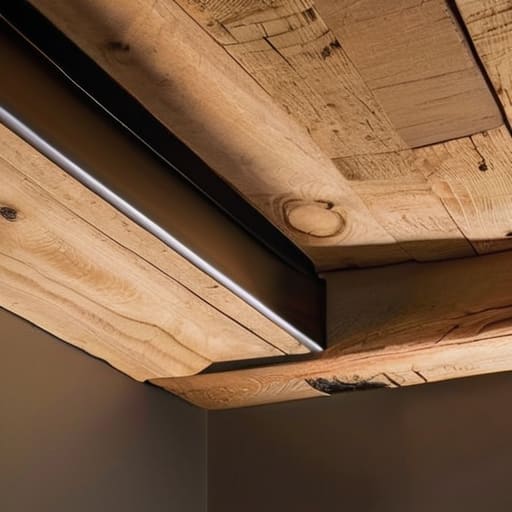
Converting a historic structure is never a simple matter of plumbing and electrical updates; it is a continuous negotiation with the past. We have looked at how the feasibility study sets the stage, how the structural skeleton dictates the limits of what is possible, and how every layer of lime mortar or notched timber beam holds a piece of the puzzle. You cannot simply impose a modern will upon these walls without first understanding the logic of their assembly. To succeed, one must balance the rigid requirements of contemporary building codes with a deep, technical respect for the original structural intent that has allowed these buildings to stand for centuries.
Ultimately, my work—and yours—is about more than just preventing decay or finding a new use for a dusty hall. It is about ensuring that when we add our own chapter to a building’s biography, we do so without erasing the handwriting of those who came before us. When you walk into a space that has been thoughtfully repurposed, you shouldn’t just feel the comfort of the new; you should feel the vibration of the old. We are not just renovators; we are the temporary custodians of a living, breathing history that deserves to be heard, one joint and one stone at a time.