I was standing in the Piazza della Vittoria last autumn, watching a group of students sketch the facade, and I felt that familiar, sharp irritation. They were all talking about the “purity of form” and the “manifesto of Rationalism,” treating Terragni and the Casa del Fascio as if it were some untouchable, ethereal concept floating in a textbook. It’s exhausting. People treat this building like a ghost of an idea, but when I run my hands along the stone, I don’t feel “ideology”—I feel the weight of the marble and the calculated precision of the joints. We spend so much time debating the politics of the era that we completely forget to look at how the actual material was forced to behave under such rigid geometric demands.
I’m not here to give you a lecture on the social implications of 1930s architecture. Instead, I want to pull you away from the glossy postcards and look at the physical reality of the construction. I’m going to show you how the intersection of those white planes actually works, how the light hits the specific texture of the stone, and where the architect’s hand is most visible in the assembly. We are going to read the building through its seams.
Table of Contents
Where the Grid Meets the Soul of Como
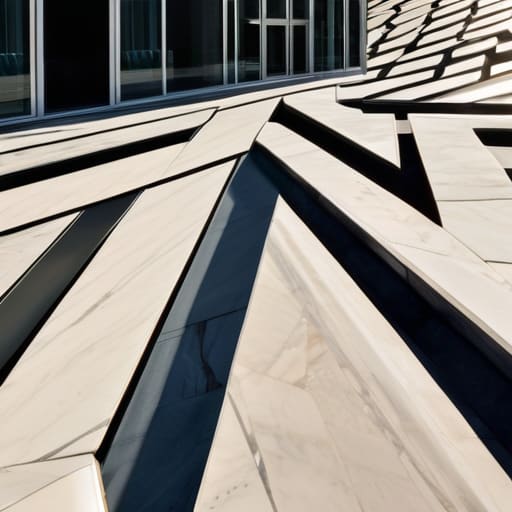
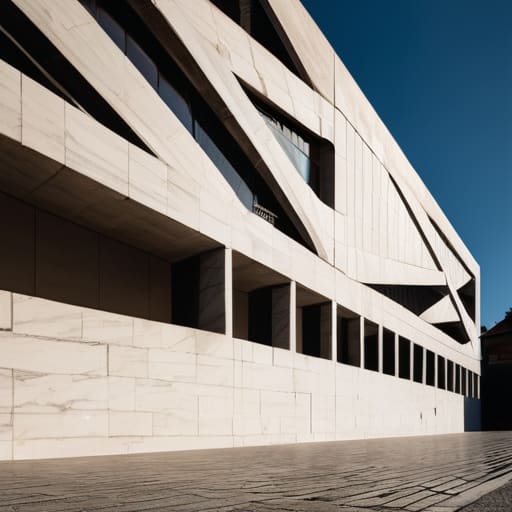
When I first stood in the Piazza del Duomo, I wasn’t looking at the monumentality of the facade, but at the way the light was being sliced. To understand the Casa del Fascio design principles, you have to stop looking at the building as a solid object and start seeing it as a series of mathematical intersections. Terragni wasn’t just stacking marble; he was choreographing the movement of shadow. There is a specific, almost surgical precision in how the glass planes meet the stone cladding, a hallmark of the rationalist movement in Italy that seeks to strip away the decorative lie to reveal the structural truth.
I found myself tracing the seam where the white marble meets the window frame, noting how the transition is almost invisible. It is a deliberate tension. While many view Italian rationalism architecture as a cold, cerebral exercise, there is a rhythmic, almost musical quality to how the grid is applied here. It isn’t a rigid cage; it’s a framework that allows the building to breathe with the changing light of Lake Como. You can see his hand in the way the geometry doesn’t just sit on the site, but seems to organize the very air around it, turning a political commission into a masterclass of spatial clarity.
Decoding the Intent Behind the Rationalist Movement in Italy
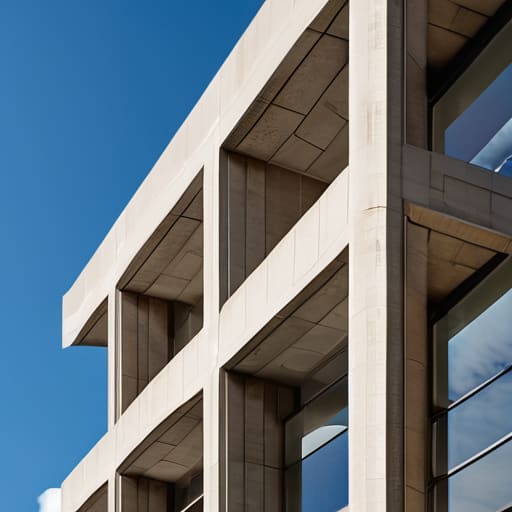
To understand the rationalist movement in Italy, you have to look past the political baggage that often obscures the actual masonry. For me, the movement wasn’t just about a rejection of ornament; it was a rigorous, almost violent pursuit of structural honesty. When I study the works of this era, I don’t see mere aesthetic choices; I see an attempt to find a mathematical truth that could stand independent of the chaos of history. In the context of Italian rationalism architecture, this meant stripping away the decorative lies of the past to reveal the skeletal logic of the modern age.
When I examine the specific nuances of the Giuseppe Terragni architectural style, I find myself drawn to the way he managed the tension between mass and void. He wasn’t just building walls; he was choreographing light through precise, geometric apertures. In many of the Como modernist buildings from this period, you can see a desperate, beautiful struggle to balance the weight of traditional stone with the lightness of new, industrial thought. It is in these interstitial spaces—the thin lines where a glass pane meets a concrete frame—that the true intent of the era resides. It wasn’t about making something pretty; it was about making something undeniable.
The Weight of the Line
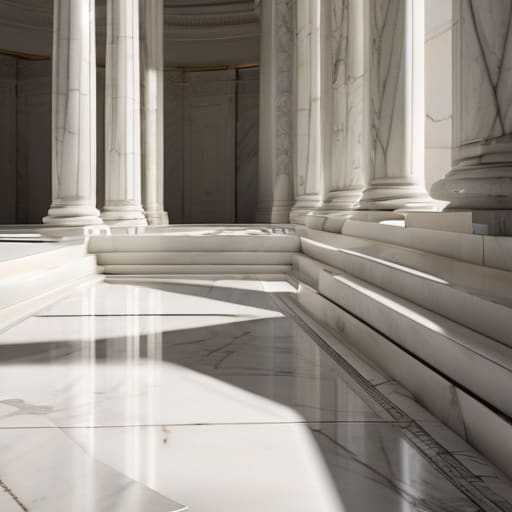
When we strip away the heavy political layers that have settled over the decades, what remains is a masterclass in the tension between geometry and material. We have seen how Terragni didn’t just impose a grid upon Como; he used the intersection of marble and light to create a rhythm that feels both inevitable and incredibly fragile. By examining the way those planes meet, we see the true struggle of Rationalism: the attempt to force the chaotic, organic reality of stone into a mathematical perfection. It is in those precise, almost violent junctions where the architect’s intent is most visible, proving that the building is not just a shape, but a calculated decision made in stone.
I often find myself standing before a structure long after the crowds have left, tracing the seams with my eyes and wondering if the builders felt the same weight of responsibility that I do now. The Casa del Fascio reminds us that architecture is never just about the finished silhouette; it is about the integrity of the assembly. If you take nothing else away from this study, let it be this: stop looking at the facade as a single image. Instead, look for the joints, the shadows, and the way the materials hold one another in place. That is where the building finally begins to speak.