I was standing in a cramped apartment block in the outskirts of Naples last Tuesday, tracing the hairline fracture where a load-bearing pillar met a non-structural partition. Most historians look at the ina casa housing programme and see nothing but a bureaucratic miracle of post-war reconstruction or a failed experiment in mass standardization. They get lost in the policy papers and the grand political narratives of the 1940s. But they are missing the point entirely. If you stop looking at the lofty social goals and start looking at the quality of the aggregate in the concrete, you see the real story: a desperate, beautiful, and often messy struggle to give a nation a roof.
I am not here to give you a dry lecture on urban planning or a list of legislative decrees. Instead, I want to take you into the guts of these buildings to show you how they were actually assembled. We are going to look past the faded facades to examine the material reality of the era—from the way the mortar was mixed in haste to the specific, rhythmic patterns of the brickwork. My goal is to help you understand the human decisions etched into these walls, long after the politicians who signed the decrees have been forgotten.
Table of Contents
The Blueprint of Hope in Post War Italian Social Housing
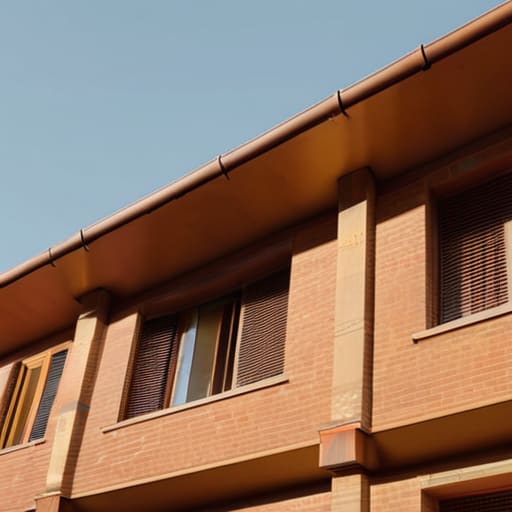
When I walk through the neighborhoods built during the height of the Ina Casa reconstruction projects, I don’t see the sterile, repetitive blocks that many critics claim they were. Instead, I see the fingerprints of a nation trying to find its footing. There is a specific rhythm to the way the masonry was laid in these early stages—a sense of purposeful imperfection. You can see it in the way the brickwork transitions from the heavy, load-bearing bases to the lighter upper stories. It wasn’t just about putting a roof over a head; it was an attempt to weave a sense of dignity back into the fabric of a country that had been physically and psychologically shattered.
The true genius of these urban development in post-war Italy initiatives lies in the granular details. If you look closely at the junctions where the concrete lintels meet the local stone or brick, you realize these weren’t just standardized units. There was a constant, quiet negotiation between the need for speed and the desire for architectural permanence. The planners weren’t just following a manual; they were responding to the immediate, tactile reality of available materials and the desperate necessity of shelter. To me, the soul of these buildings isn’t in the grand scale of the blocks, but in the intentionality of the joints that held a broken society together.
Where Reconstruction Projects Met the Human Need for Shelter
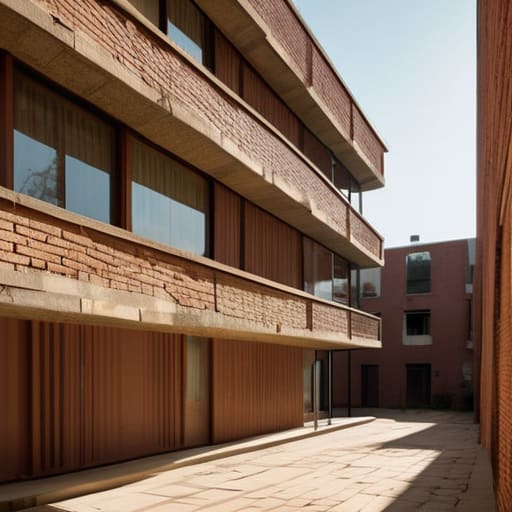
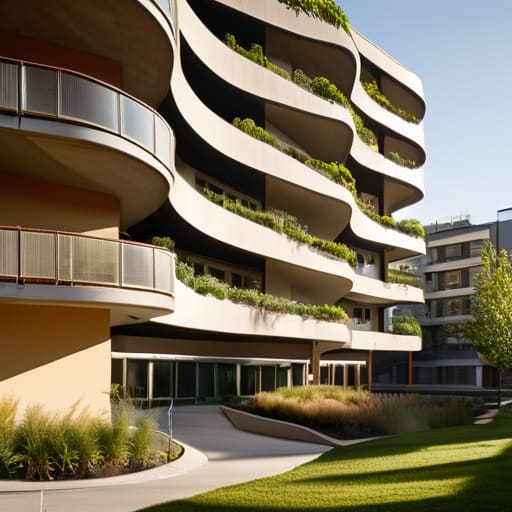
When I walk through the residential blocks built during the late 1940s and 50s, I don’t see the sweeping ideological statements that textbooks often claim. Instead, I see the pragmatic friction of a nation trying to house its people while its resources were still scattered in the rubble. These Ina Casa reconstruction projects weren’t just about providing a roof; they were a frantic, tactile response to a massive shortage of dignity. You can see it in the way the masonry was laid—sometimes with a hurried, uneven hand, other times with a surprising attention to the rhythm of the balconies. There is a specific kind of tension in the way these buildings meet the street, a desperate attempt to bridge the gap between the ruins of the past and the necessity of a functional future.
To truly grasp the Ina Casa architectural impact, you have to look at the transition from the temporary, makeshift shelters to these permanent, multi-story structures. It wasn’t a seamless evolution. In many of these neighborhoods, the material reality tells a story of compromise. I often find myself tracing the seam where a new brick course meets an older, salvaged stone—a literal stitching together of a broken country. This was post-war Italian social housing at its most raw: a collision of urban development needs and the immediate, visceral requirement for a door that actually locked.
The Ghost in the Masonry
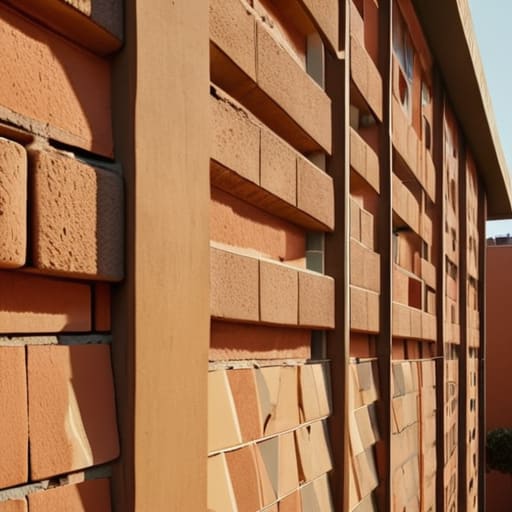
When we look back at the Ina Casa programme, we shouldn’t just see a collection of standardized blocks or a mere statistical success in urban planning. We must see the tension between the rapid necessity of the post-war era and the individual hands that laid the bricks. From the way the terracotta was sourced to the specific, often hurried way the cement was mixed to meet the sudden demand, these buildings are a physical record of a nation trying to find its footing. They represent a moment where the state’s ambition collided with the practicality of survival, leaving behind a landscape of housing that is as much about social recovery as it is about structural engineering.
As I walk past these aging facades today, I don’t just see crumbling plaster or outdated layouts; I see the decisions of a generation that refused to remain displaced. To preserve these sites is not merely to save concrete and rebar, but to honor the intentionality of the builders who sought to provide dignity through stone. Next time you pass a mid-century social housing block, don’t just glance at its silhouette. Stop, look closely at the joints and the weathering, and listen to what the materiality of the walls is trying to tell you about our shared history.