
I was kneeling in the damp dust of a basement in Ravenna last autumn, tracing the irregular grit of a lime mortar joint, when I realized how much we misinterpret the Renaissance. Most textbooks treat the concept of vitruvius and his rediscovery as this grand, sweeping intellectual epiphany—a sudden light bulb switching on in the minds of scholars. But standing there, looking at how a sixteenth-century mason had actually applied those ancient proportions to a practical, messy wall, I saw the truth. It wasn’t a polite reading of a dusty manuscript; it was a physical struggle to translate old geometry into living stone.
I’m not here to give you a dry lecture on the timeline of humanist manuscripts or the lofty theories of the Medici courts. Instead, I want to show you how those rediscovered principles actually hit the ground—or rather, how they met the chisel and the trowel. We are going to look past the high-minded rhetoric and focus on the material reality of how these ancient rules changed the way we actually put buildings together.
Table of Contents
Deciphering the Roman Architectural Theory
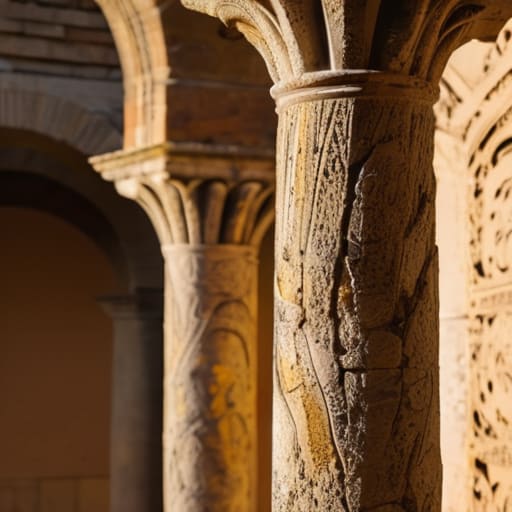
When I sit in a dusty courtyard in Ravenna, tracing the outline of a weathered column, I find myself looking for the ghost of Vitruvius. It isn’t about the grand scale of the monuments, but the logic behind them. To understand Roman architectural theory, you have to stop looking at the facade and start looking at the relationship between firmitas, utilitas, and venustas. It is a triad that governs everything: strength, utility, and beauty. For a restorer, this isn’t just philosophy; it is the literal blueprint of how a structure manages gravity and moisture. If the proportions are off, the stone fails.
This wasn’t just a set of rules for building walls; it was a way of seeing the world. When we look at the Renaissance architecture revival, we aren’t just seeing a preference for columns and pediments. We are seeing architects attempting to translate Vitruvius’s mathematical rigor back into stone. They weren’t just copying a style; they were trying to recapture the intellectual heartbeat of a civilization. They realized that a building isn’t a collection of parts, but a single, breathing organism where every joint and every ratio serves a higher, structural truth.
The Silent Language of De Architectura Historical Significance
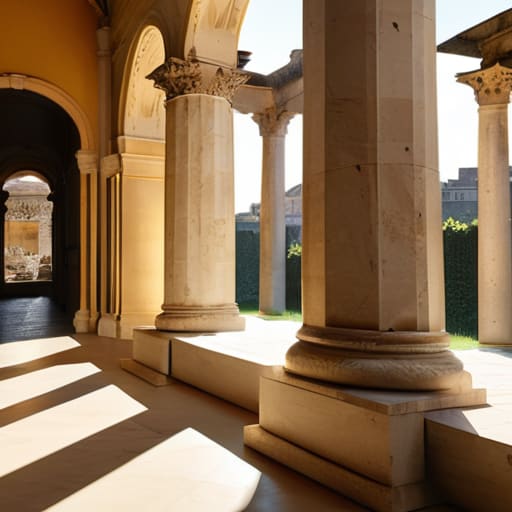
When I stand in the center of a Renaissance courtyard, I don’t just see the symmetry; I see the ghost of a manual guiding the mason’s hand. The De Architectura historical significance isn’t found in the dusty libraries where the manuscripts were kept, but in the way a column base sits against its plinth. For the architects of the Quattrocento, Vitruvius wasn’t just a source of ancient wisdom; he was a set of rules that allowed them to speak a language of proportion that had been forgotten for centuries. It was as if they had suddenly been handed a dictionary for a dialect they had always heard in the ruins, but could never quite translate.
This wasn’t merely a scholarly exercise. The Renaissance architecture revival was a tactile, physical movement. You see it in the way Leon Battista Alberti took those rigid Roman architectural theory principles and breathed a new, humanistic life into them. He didn’t just copy the ancients; he used their logic to solve the problems of his own time. When I trace the lines of a facade in Florence, I am looking at the direct result of that bridge between theory and stone. We aren’t just looking at pretty buildings; we are looking at the moment the West decided that mathematical order was the only way to make sense of the world.
The Living Blueprint
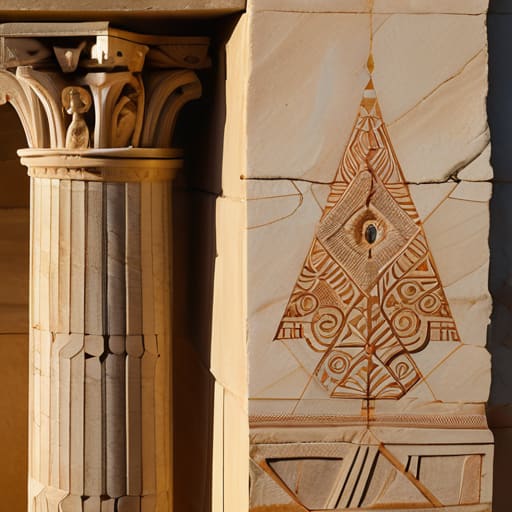
Looking back at how Vitruvius’s work resurfaced, it becomes clear that we weren’t just rediscovering a dusty manual of proportions; we were reclaiming a lost way of seeing. His influence didn’t just change the silhouette of a Renaissance palazzo; it fundamentally altered the way we understood the relationship between material and logic. From the precise chemistry of pozzolana to the mathematical rhythm of a column, his text provided the bridge between the chaotic ruins of the past and the structured ambitions of the future. We see his fingerprints everywhere, not just in the grand facades, but in the very logic of the assembly that allows a structure to endure the centuries.
So, the next time you find yourself standing before a weathered arch or a crumbling limestone joint, don’t just admire the scale of the monument. Look closer at how the pieces actually hold one another. When you study the way a stone is keyed or how a mortar bed was laid, you are participating in that same dialogue Vitruvius started. Architecture isn’t a static image to be photographed; it is a continuous conversation between the maker, the material, and the passage of time. We are merely the latest readers in a story that was written in stone long before we arrived.