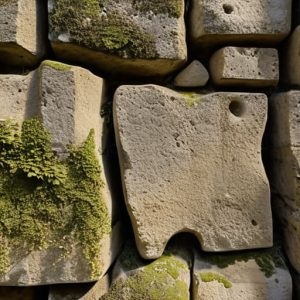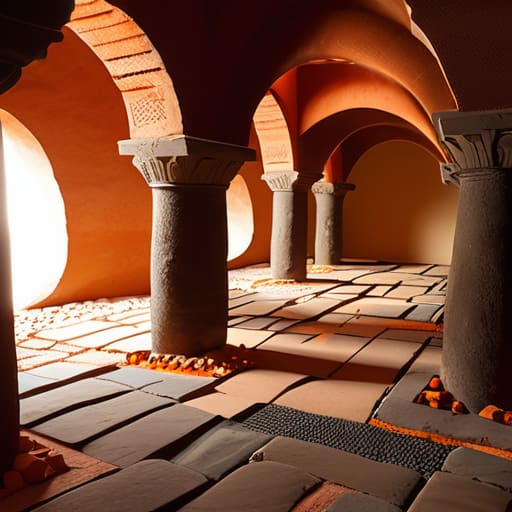
I was kneeling in the dust of a partially excavated villa near Pompeii last autumn, my flashlight catching the jagged edges of a collapsed hypocaust, when it hit me how much we misunderstand the mechanics of luxury. People tend to romanticize the aesthetics of ancient ruins, but they completely overlook the brutal, ingenious engineering required for baths and their heating. We talk about the marble and the mosaics as if they were the soul of the room, but the soul was actually in the voids—the hollow spaces beneath the floors and within the walls where hot air danced through brick flues. To look only at the surface is to miss the entire conversation between the architect and the thermal reality of the stone.
I am not here to sell you on the “lifestyle” of wellness or the expensive marble veneers that modern contractors love to peddle. Instead, I want to show you the logic of the heat. We are going to look past the decorative facade to examine the actual junctions, the specific types of volcanic pozzolana used in the mortars, and the way ancient builders manipulated airflow to fight the damp. My goal is to teach you to see the structural intelligence hidden in the masonry, so you can finally understand how these spaces actually functioned.
Table of Contents
Tracing Thermal Intent in Ancient Stone
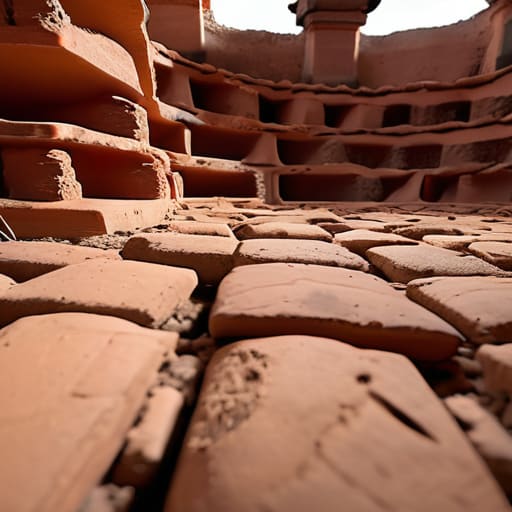
When I stand in a partially excavated calidarium, I don’t look at the scale of the room; I look at the gaps between the floor tiles. You can see the ghost of the intent in the way the pilae—those small stacks of terracotta tiles—were spaced. It wasn’t a matter of uniform symmetry, but a calculated dance of airflow. If the stacks are too far apart, the heat pools and dies; too close, and the air stagnates. This is the tactile reality of Roman hypocaust engineering, where the architect had to balance the weight of the marble floor against the necessity of letting the hot air breathe.
I often find myself kneeling to examine the soot staining on the underside of the surviving flue tiles. It tells a story of fuel quality and temperature control that no blueprint ever could. In these spaces, the ancient thermal bath technology wasn’t just about warmth; it was about managing the violent physics of fire within a stone shell. You see it in the way the wall conduits—the tubuli—are integrated into the masonry. They aren’t just additions; they are the lungs of the building, designed to pull the heat upward through the very skin of the room, ensuring the stone itself became the radiator.
The Ghostly Warmth of Abandoned Chambers
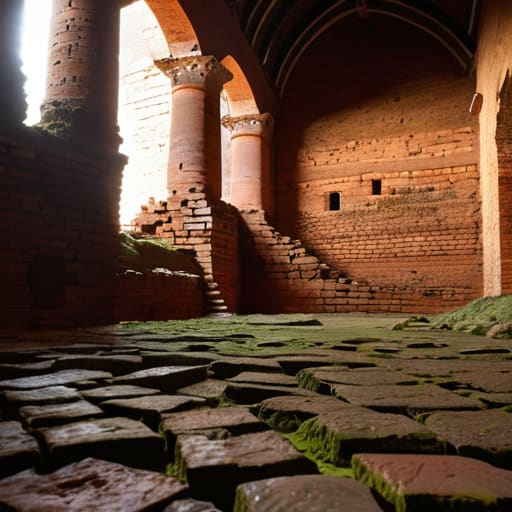
When I walk into a ruin that once housed a calidarium, the first thing I notice isn’t the scale of the room, but the void left behind. You can almost feel the absence of the heat that once pulsed through the floor. I often find myself kneeling on the damp earth, tracing the remains of the pilae stacks—those small, cylindrical pillars of brick that once held the floor aloft. They are the skeletal remains of Roman hypocaust engineering, and seeing them scattered like broken teeth tells me more about the room’s former temperature than any textbook ever could. You can see exactly where the hot air was meant to swirl, trapped in that deliberate, hollow space between the ground and the walking surface.
It is a strange sensation, standing in a space designed for intense, humid warmth while feeling nothing but a draft. I find myself photographing the soot stains on the lower walls; they are the only lingering evidence of the fuel that once fed the furnace. These marks are the fingerprints of the furnace-tenders, the physical residue of ancient thermal bath technology in action. Every smudge of carbon is a testament to a controlled fire that had to be managed with surgical precision to prevent the masonry from cracking under the thermal stress.
The Residual Heat of History
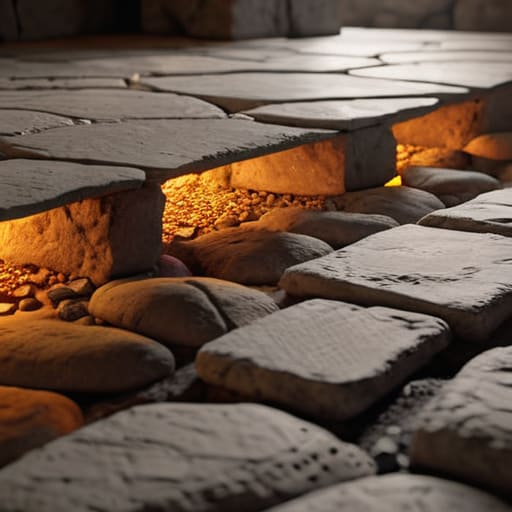
When we strip away the modern luxury of a spa, we are left with the raw, mechanical reality of what these spaces required to function. Whether it was the sophisticated hypocaust systems of a Roman villa, where the very air was choreographed through hollow tiles, or the more rudimentary, localized hearths of a regional vernacular bath, the logic remains the same. We see it in the deliberate layering of volcanic ash in the mortar and the way the stone was selected specifically for its thermal mass. To understand these baths is to understand a constant struggle between the cold permanence of stone and the fleeting, necessary warmth of human presence.
Next time you find yourself in a space where water and stone meet, I urge you to look past the aesthetics. Don’t just see a beautiful basin or a sleek marble wall; look for the scars of the builders and the thermal pathways they carved into the masonry. There is a profound, quiet dignity in the way a mason twenty centuries ago shaped a flue to catch a single draft of hot air. When we study these technical choices, we aren’t just looking at plumbing or masonry—we are reading the unspoken intentions of those who understood, perhaps better than we do, that true comfort is built from the ground up, one carefully placed stone at a time.