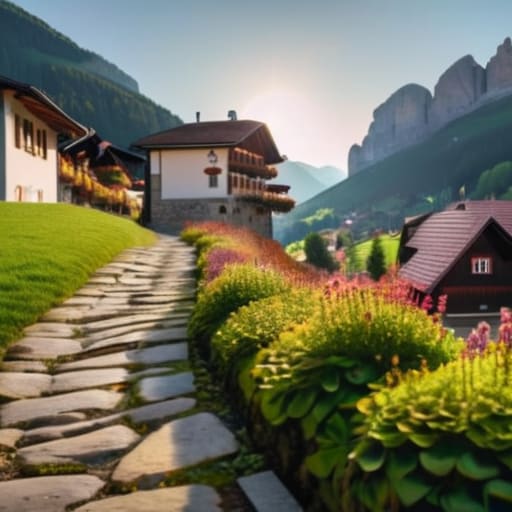
I was kneeling in the damp dirt outside a farmhouse near Merano last autumn, my fingers tracing the edge of a limestone lintel, when it hit me how much we get wrong. Most people visit this region and see a postcard—a seamless, romanticized blend of Alpine charm and cultural fusion. They talk about south tyrol and german influence as if it were a soft, decorative layer applied like a coat of paint. But as I looked at the way the heavy timber beams were notched into the masonry, I saw something much more stubborn. It wasn’t a “blend”; it was a calculated negotiation between materials and traditions that refused to yield to one another.
I am not here to give you a lecture on historical timelines or to sell you on the myth of a seamless cultural melting pot. Instead, I want to show you how to read the actual bones of these buildings. We are going to look past the pretty facades and focus on the physical evidence—the specific joinery, the weight of the stone, and the way the mortar tells us exactly who was holding the trowel. I promise to show you the real story, written in the grit and the joints.
Table of Contents
Tracing Historical Germanic Settlement Patterns
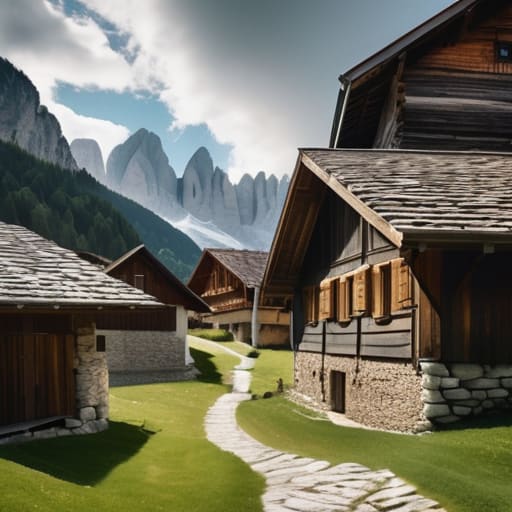
When I walk through the higher valleys, the shift in how the land is occupied becomes almost tactile. It isn’t just about the language spoken in the village square; it’s about the logic of the layout. You see it in the way the farmsteads are clustered, following the old historical Germanic settlement patterns that prioritize the protection of the hearth against the wind. Unlike the more dispersed, sun-drenched villas I’ve surveyed in the south, here the buildings feel huddled, almost defensive. There is a specific intentionality in how these settlements hug the contours of the slope, creating a communal density that has dictated the movement of people and livestock for centuries.
This spatial organization is the skeletal framework upon which all Alpine building traditions are hung. As I trace the old boundary stones or examine the way a courtyard is enclosed by heavy timber gates, I’m seeing the ghost of a much older social structure. It’s a landscape shaped by a need for survival and a very specific type of communal cohesion. The way a village breathes—the width of its narrow lanes, the placement of the central well, the way the haylofts are integrated into the living quarters—is a direct consequence of these early migrations. It’s not just scenery; it is a built record of endurance.
The Geometry of Austrian Influence in South Tyrol
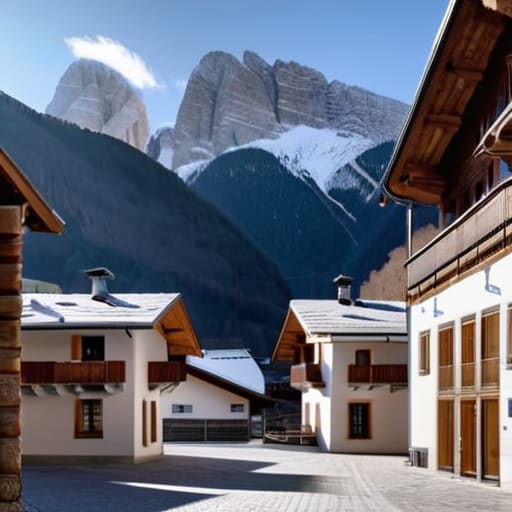
When I stand in the center of a village square in the Val Venosta, I don’t look at the frescoes first; I look at the rooflines. There is a specific, rhythmic geometry to the way these structures lean into the slope, a logic dictated by the heavy snow loads of the north. This isn’t just aesthetic; it is the physical manifestation of Alpine building traditions that refuse to compromise with the climate. You see it in the steep pitch of the gables and the way the timber frames are notched—not with the airy, decorative lightness of the Mediterranean, but with a heavy, defensive precision designed to lock the house against the wind.
The transition from the Italianate influence to something more rigid is most visible in the joinery of the balconies. In the warmer valleys to the south, wood is often used for ornament, but here, it is the very skeleton of the dwelling. The way the beams are seated into the masonry tells a story of a culture that prioritizes structural permanence over superficial grace. It is a calculated, almost mathematical approach to shelter. Even in the smaller farmhouse details, you can trace the Austrian influence in South Tyrol through the symmetry of the window placements and the specific, functional way the stone plinths are laid to prevent rising damp in the mountain soil.
The Silent Language of the Alps
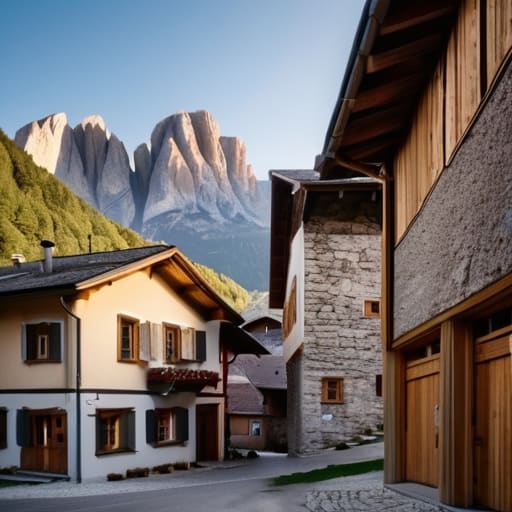
When we step back from the individual lintels or the specific pitch of a roof, the larger picture becomes clear: South Tyrol is not a mere borderland, but a living laboratory of cultural synthesis. We have seen how the settlement patterns dictated the very logic of the villages, and how the Austrian hand introduced a specific, rigid geometry to the local masonry. It is in the way the timber frames intersect with the heavy, local stone that we find the true record of this history. This isn’t just a matter of aesthetic preference; it is a material dialogue between Germanic structural logic and the rugged, uncompromising terrain of the Dolomites.
Ultimately, I find that the most profound lessons aren’t found in the grand history books, but in the quiet resistance of a well-set joint or the way a centuries-old beam still holds its tension against the mountain wind. To look at these buildings is to realize that the hands that shaped them were trying to solve the same problems we face today: how to endure, how to belong, and how to leave a mark that lasts. Don’t just look at the facade; look for the decisions made in stone and wood, because that is where the soul of the architecture truly resides.