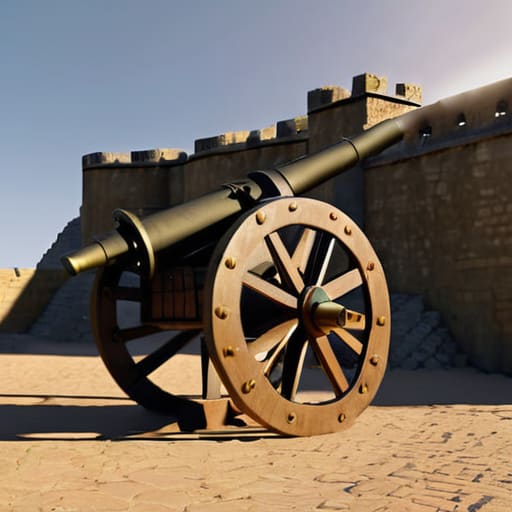
I was kneeling in the damp dust of a crumbling perimeter in Puglia last autumn, my flashlight tracing the jagged edges of a limestone block, when it hit me how much we misinterpret these sites. Most tourists—and frankly, even some junior architects—walk past these ruins looking for grand, sweeping vistas of power, completely missing the actual logic of the defense. They see a wall; I see a frantic, calculated response to the evolution of gunpowder. When you truly study fortification and the bastion, you realize it isn’t about the aesthetic of a fortress, but the brutal, mathematical necessity of eliminating blind spots. It’s a conversation between the stone and the cannonball, written in the angles of the masonry.
I am not here to give you a dry lecture on military history or the names of forgotten generals. Instead, I want to show you how to read the stone to understand the engineering intent. We are going to look past the moss and the decay to examine the specific geometry of the trace italienne, the way the mortar was packed to absorb shock, and why certain angles were chosen over others. By the end of this, you won’t just be looking at a ruin; you will be seeing the precise decision-making of the masons who built it.
Table of Contents
Reading the Intent in Star Fort Architectural Design
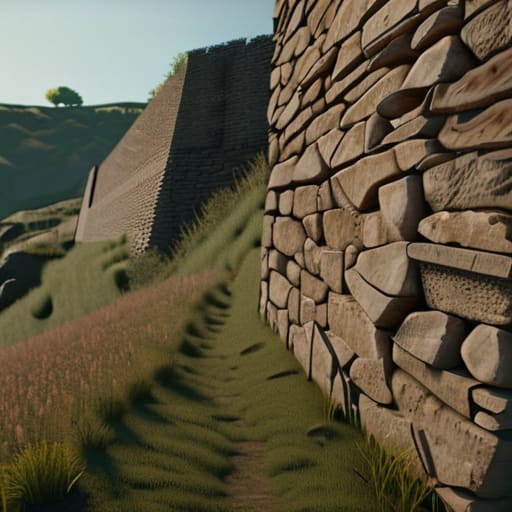
When I stand at the base of a trace italienne fortification system, I don’t see a pretty geometric shape; I see a frantic, mathematical response to the terror of gunpowder. The transition from high, thin medieval walls to these low, sprawling geometries wasn’t an aesthetic choice—it was a survival instinct. You can see it in the way the earthwork is packed behind the stone revetments. They weren’t just building walls anymore; they were building slopes designed to swallow kinetic energy rather than shatter under it.
If you look closely at the angles where two bastions meet, you notice the deliberate elimination of “dead zones.” In the old days, a soldier could hide in a shadow where the defenders couldn’t reach him. But the star fort architectural design changed the game. Every inch of the ditch is covered by a flanking fire from a neighboring point. It is a claustrophobic kind of perfection. I often find myself tracing the lines of the glacis with my eyes, realizing that every curve and every depression was calculated to force an attacker into a kill zone. It is defensive military engineering stripped of all romance, leaving behind nothing but the cold, hard logic of the cannonball.
How Angles Defeated the Cannons Fury

When I stand before a trace italienne fortification system, I don’t see a static wall; I see a mathematical response to a violent problem. Before the widespread use of heavy gunpowder, walls were high and thin, designed to keep men from scaling them. But once the cannon arrived, those vertical faces became nothing more than targets. The genius of the bastion lies in its refusal to offer a flat surface. By utilizing a series of projecting angles, the architects forced the incoming shot to strike at an oblique angle, much like how a glancing blow from a sword is less lethal than a direct thrust. This was the core of defensive military engineering: turning the energy of the projectile against itself.
If you look closely at the junction where the bastion meets the curtain wall, you can see how the geometry was calculated to eliminate “dead zones.” In older medieval designs, a soldier at the foot of the wall was often invisible to the defenders above. In a star fort, every inch of the perimeter is covered by flanking fire from a neighboring point. You aren’t just looking at stone and earth; you are looking at a choreographed web of sightlines designed to ensure that no attacker could ever find a moment of true shadow.
The Silent Vigil of the Stone
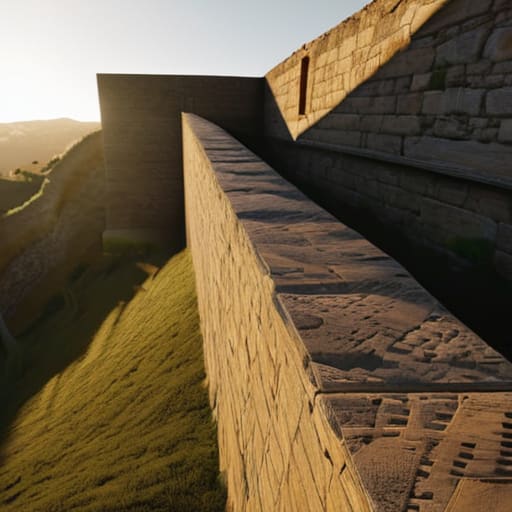
When we step back from the intricate geometry of the trace italienne, it is easy to see only a cold, mathematical landscape of earthworks and stone. But if you look closer—really look—at the way the ramparts meet the glacis, you see the culmination of a centuries-long dialogue between human ingenuity and the destructive power of gunpowder. We have traced how the bastion replaced the vulnerable tower, how the calculated angle turned a direct hit into a glancing blow, and how the very shape of the perimeter was redesigned to eliminate every possible blind spot. It wasn’t just about defense; it was about a total reconfiguration of space to ensure that no stone was left without a purpose, and no angle was left without a protector.
Ultimately, these fortifications are more than just relics of warfare; they are the petrified remains of a desperate, brilliant logic. Every weathered joint and every layer of compacted rubble tells the story of an era that refused to be conquered by the changing tides of technology. As I walk along these ramparts, tracing the tool marks left by masons who knew their work had to withstand the impossible, I am reminded that architecture is often our most honest witness. We must not just look at these bastions as obstacles, but as testaments to human resilience, carved into the very landscape to prove that we could find a way to stand our ground.