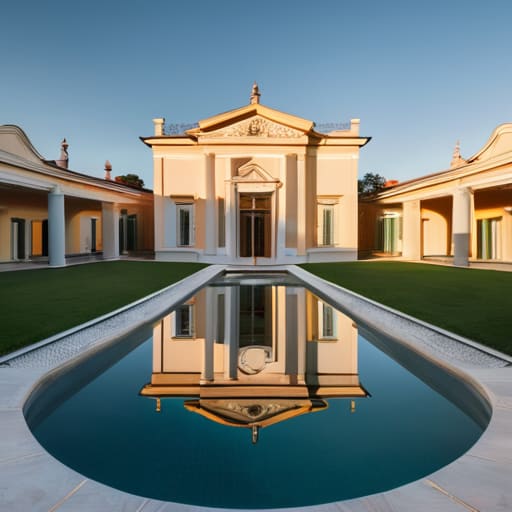
I remember standing on the gravel path near Vicenza last autumn, my hands stained with dust from a site survey, looking at a textbook photo of Palladio’s masterpiece. The glossy pages always make it look like a mathematical miracle, a sterile exercise in perfection. But when you actually stand before the structure, you realize that the conversation between villa rotonda and symmetry isn’t about some abstract, divine equation; it is about the physical struggle of making heavy stone obey a geometric dream. People talk about the “beauty” of the proportions, but they rarely talk about the sheer, terrifying precision required to ensure those four identical porticos don’t feel like a repetitive mistake.
I’m not here to give you a lecture on Renaissance theory or recite the usual platitudes found in tourism brochures. Instead, I want to show you how to look past the postcard image to see the structural logic hiding in the joints and the masonry. We are going to examine how Palladio used symmetry not just as a decoration, but as a tool to command the landscape. By the end of this, you won’t just see a pretty building; you will understand the deliberate decisions made by the masons to make that impossible balance a reality.
Table of Contents
Mathematical Proportions in Palladian Villas
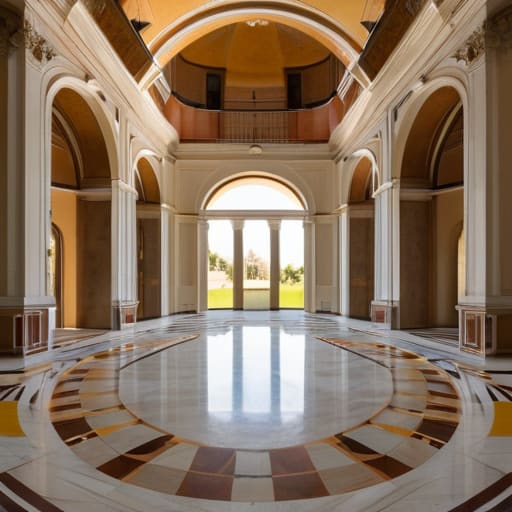
When I stand in the center of the Rotonda, I don’t just see a room; I see a calculation made manifest. Palladio wasn’t merely playing with shapes; he was applying a rigorous system of mathematical proportions in Palladian villas that sought to mirror the perceived order of the universe. You can see it in the way the heights of the columns relate to the span of the arches. It isn’t a coincidence of aesthetics. If you were to take a measuring tape to the floor plan, you would find that every interval—the distance from the central hall to the perimeter walls—is governed by a strict, musical ratio.
This isn’t just about making things look “pretty” or balanced. It is about the structural logic of Renaissance architectural symmetry. Palladio used these ratios to ensure that the weight of the dome felt supported by the very geometry of the space itself. To my eyes, the building functions like a complex piece of clockwork. The way the light hits the central void isn’t accidental; it is directed by the precise placement of openings that follow a predetermined geometric grid. When you understand the math, the building stops being a static object and starts feeling like a living, breathing equation written in stone.
The Geometry of Intent in Classical Design Confined
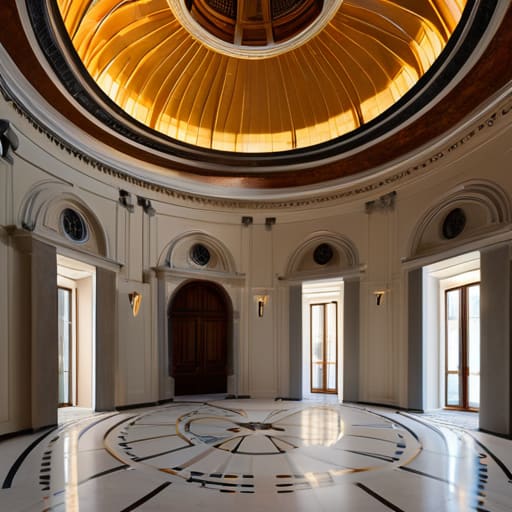
When I stand in the center of the rotunda, I am not just looking at a room; I am standing at the epicenter of a mathematical argument. Palladio wasn’t merely interested in making a house look “balanced”—he was obsessed with the idea that geometric harmony in classical design could actually mirror the order of the cosmos. You see it in the way the radii of the circular hall dictate the placement of every surrounding chamber. It is a rigid, almost demanding kind of logic. If you look closely at the transition points where the circular drum meets the rectangular wings, you can see how the geometry forces a reconciliation between two conflicting shapes.
This isn’t just aesthetic fluff; it is a structural discipline. The centralized plan architecture serves as a physical manifestation of Renaissance ideals, where every line of sight is accounted for. I often find myself tracing the floor patterns, looking for the slight deviations where the stone meets the mortar, trying to find where the human hand struggled to meet the perfection of the math. In the Villa Rotonda, the symmetry isn’t a decoration applied to the surface—it is the very skeleton of the building. Every column and every arch exists because the geometry demanded it, leaving no room for the accidental or the arbitrary.
Beyond the Perfect Circle
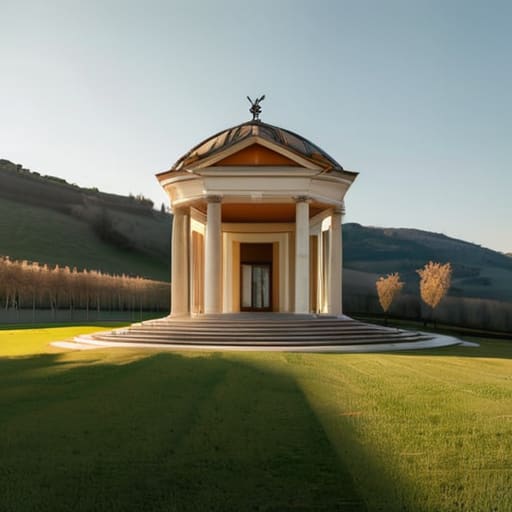
When we strip away the romanticism of the landscape, we are left with the raw, mathematical skeleton of Palladio’s ambition. The symmetry of the Villa Rotonda isn’t merely an aesthetic choice; it is a rigorous, almost violent imposition of order upon the chaotic rolling hills of the Veneto. We have seen how the mathematical proportions dictate every corridor and how the geometry serves as a cage for the space within. It is in the unyielding precision of these axes—the way a central hall demands a specific ratio to feel “correct”—that we truly grasp the architect’s hand. To understand the Villa is to understand that symmetry is a structural argument, a way of forcing the physical world to submit to the clarity of human reason.
I often find myself standing in the center of these spaces, looking not at the ceiling frescoes, but at the way the light hits the joints where the stone meets the plaster. It reminds me that even the most perfect geometric ideal must eventually contend with gravity and time. We study these proportions not to replicate them blindly, but to learn how to communicate permanence through design. The next time you walk through a classical space, don’t just admire the view. Look for the tension between the math and the material; look for the human decision that turned a simple circle into a monument that refuses to be forgotten.