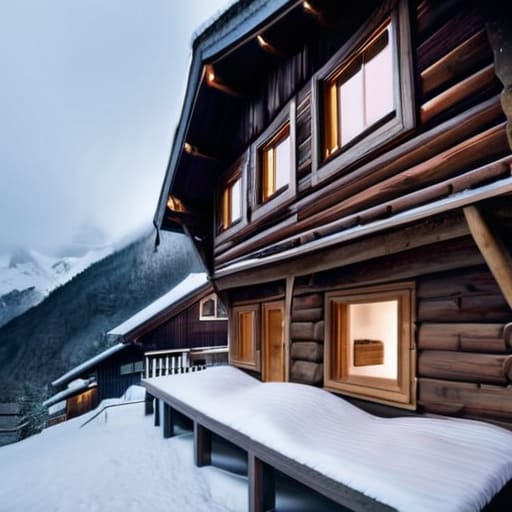
I was crouched in a freezing draft in a small valley near Cortina last November, my fingers numb, trying to trace the grain of a larch beam that had survived three centuries of snow loads. Most people walk through these mountain villages and see nothing but “charming chalets,” but I was looking at the way the wood had compressed under its own weight. When we talk about alpine building and timber, there is a tendency to romanticize the aesthetic, to treat these structures like stage sets for a postcard. But if you ignore the way the moisture moves through the grain or how a specific notch was hand-cut to account for seasonal swelling, you aren’t looking at architecture; you are just looking at a pretty facade.
I have no interest in the glossy brochures or the overpriced “modern-rustic” trends that prioritize looks over longevity. My goal here is to peel back those layers and show you the actual mechanics of survival. I want to talk about the logic of the joint and the specific properties of local wood species that allow a structure to breathe in a climate that wants to crush it. We are going to look at how these buildings actually hold themselves together, focusing on the honest, unadorned reality of traditional craftsmanship.
Table of Contents
Reading the Intent in Heavy Timber Framing Techniques
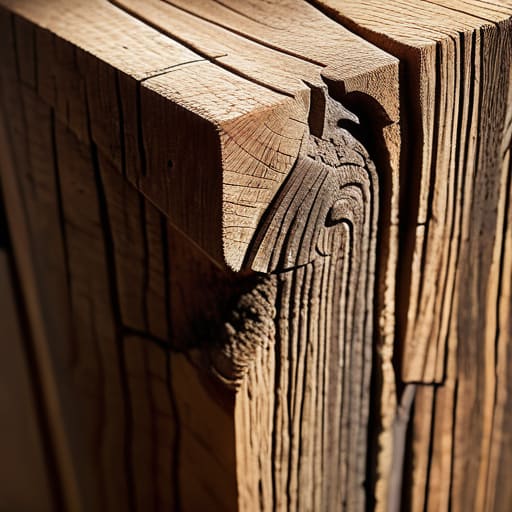
When I run my hands along the corner posts of a centuries-old structure, I’m not looking at the wood itself, but at the geometry of the connections. In heavy timber framing techniques, the way a mortise is cut tells me more about the builder’s temperament than any blueprint ever could. You see it in the slight irregularities of a hand-hewn tenon; there is a specific tension in how the timber was prepared to meet its partner. These aren’t just joints; they are a series of calculated negotiations between the carpenter and the grain.
I often find myself obsessing over how these joints were designed to handle the sheer weight of a winter. In high-altitude environments, the architecture isn’t a choice; it’s a survival strategy. You can trace the logic of snow load roof design by observing the pitch of the rafters and the massive, oversized collar beams that prevent the whole skeleton from splaying outward under pressure. It is a heavy, honest way of building. When you look closely at the interlocking notches, you realize that the stability doesn’t come from nails or steel, but from the intentionality of the fit, a silent pact made between the wood and the gravity that seeks to pull it down.
The Weight of History in Mountain Chalet Construction Details

When I find myself tracing the grain of a weathered larch beam in a high-altitude hamlet, I’m not just looking at wood; I’m looking at a survival strategy. In these remote pockets of the Alps, mountain chalet construction was never about aesthetics—it was a calculated response to gravity and the seasons. You see it in the way the base logs are often oversized, almost disproportionately thick, intended to anchor the entire structure against the sheer lateral pressure of a winter drift. Every notch and every heavy timber is a dialogue between the carpenter and the specific microclimate of that valley.
I often spend my afternoons photographing the way the eaves extend far beyond the walls, a detail that is frequently dismissed as “charming” by tourists but is actually a critical component of snow load roof design. These deep overhangs aren’t just stylistic; they are a protective shield, diverting the heaviest accumulations away from the foundation and the vulnerable joints of the lower story. When you examine the way the wood has aged—the silvering of the larch or the deep, resinous cracks in the pine—you realize that traditional alpine woodworking was a lesson in patience. The builders weren’t just constructing shelters; they were designing systems meant to breathe with the mountain.
The Living Grain of the Alps
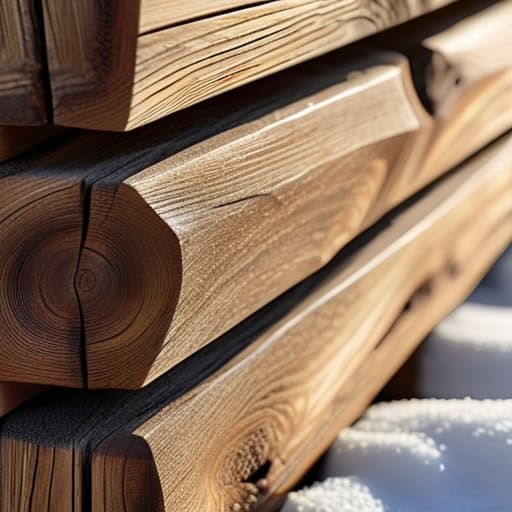
When we look back at these structures, we aren’t just seeing shelter; we are seeing a complex dialogue between the carpenter and the climate. From the massive, load-bearing beams that anchor a chalet to the precise, interlocking geometry of the dovetail joints, every element serves a structural necessity. We have seen how the choice of timber species and the specific orientation of the grain were never arbitrary decisions, but rather calculated responses to the crushing weight of snow and the relentless cycle of freeze and thaw. To understand alpine construction is to recognize that nothing was wasted, and nothing was accidental.
I often find myself standing before an old timber wall, my camera ready to capture the slight irregularities where a chisel met the wood. It is in these minute imperfections—the marks of a tool, the slight compression of a joint—that the building truly breathes. As we move toward a future of standardized, prefabricated materials, I hope we don’t lose the ability to read these old stories. We must remember that a building is not a static object, but a continuous conversation between human intent and the natural world. If you take the time to look closely, the wood will tell you exactly who it was meant to protect.