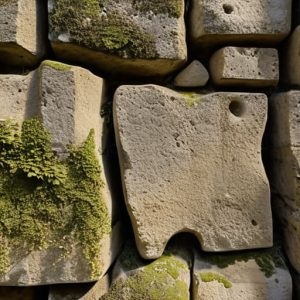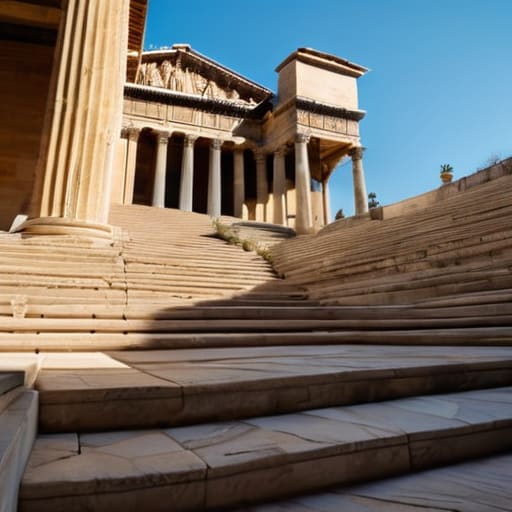
I was standing in the heat of a Sicilian afternoon last July, tracing the edge of a weathered Doric capital with my fingernails, when I realized how much we get wrong. Most guidebooks treat temples and their orders like a static list of rules to be memorized for an exam—Doric is heavy, Ionic is elegant, Corinthian is fancy—as if they were mere fashion choices. But they weren’t just decorations; they were structural arguments. When you look at the way a column tapers or how the entablature sits, you aren’t looking at “style,” you are looking at the physical logic of gravity and the sweat of the masons who wrestled these stones into place.
I’m not here to give you a dry lecture on aesthetic proportions or the lofty ideals of the Enlightenment. Instead, I want to show you how to read the stone. I will walk you through the actual mechanics of these systems, focusing on why a builder chose one specific joint or volute over another. We are going to strip away the academic pretension and look at the material reality of how these ancient structures actually function, from the foundation up.
Table of Contents
The Silent Logic of Classical Greek Architectural Orders
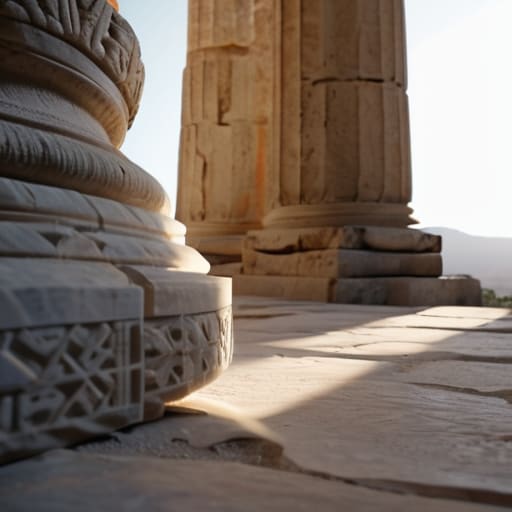
When I stand before a ruin, I don’t see a static monument; I see a series of calculated tensions. The classical Greek architectural orders weren’t just decorative choices made by an artist; they were a grammar of structural logic. If you trace the line from the base of a column up through the shaft to the capital, you aren’t just looking at aesthetics. You are witnessing a specific way of managing weight. In the Doric order, for instance, there is a certain muscularity—a sense that the stone is actively working to hold up the massive weight of the stone above it. You can almost feel the compression in the way the fluting meets the stylobate.
As you move toward the more slender Ionic or the highly ornate Corinthian styles, that sense of “work” changes. The tension shifts from raw strength to a more sophisticated distribution of load. I often find myself tracing the entablature and pediment design with my fingers, looking for the subtle shifts in stone thickness that tell me how the builders compensated for the outward thrust of the roof. It is never just about the “look.” It is about the evolution of classical columns from simple supports into a complex, mathematical language that dictates exactly how much gravity a single block of marble can endure before the whole system fails.
Reading the Intent in Ancient Temple Structural Elements
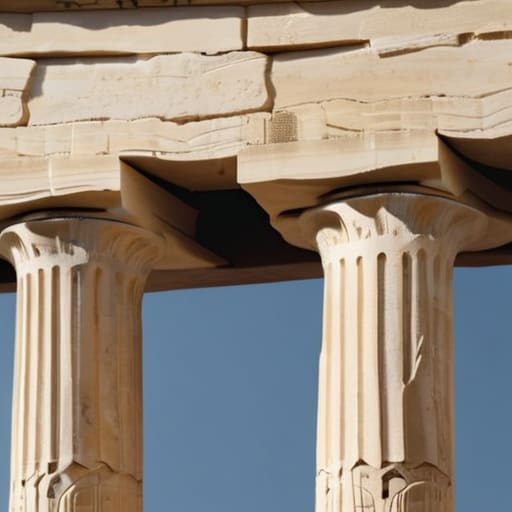
When I stand before a ruin, I am rarely looking at the silhouette against the sky; I am looking at the seams. To understand the ancient temple structural elements, you have to look at the way the stone was dressed to meet its neighbor. Take the triglyphs and metopes of a Doric frieze, for example. They aren’t just decorative patterns; they are a rhythmic, petrified memory of the wooden beams that preceded the stone. You can almost feel the carpenter’s hand in the way the marble mimics those old structural necessities. It is a beautiful, stubborn refusal to let go of the past, even as the materials changed from timber to heavy limestone.
The real tension, however, lives in the transition between the vertical support and the horizontal weight. As I trace the lines of an entablature and pediment design, I’m looking for the subtle shifts in how the builders managed gravity. In the transition from the sturdier Doric to the more slender Ionic, you can see a change in confidence. The builders weren’t just following a manual; they were negotiating with the physics of the stone itself. You see it in the slight taper of a column or the way a joint is tightened to prevent shearing. They weren’t just building a monument; they were solving a puzzle that we are still trying to decipher today.
Beyond the Proportions
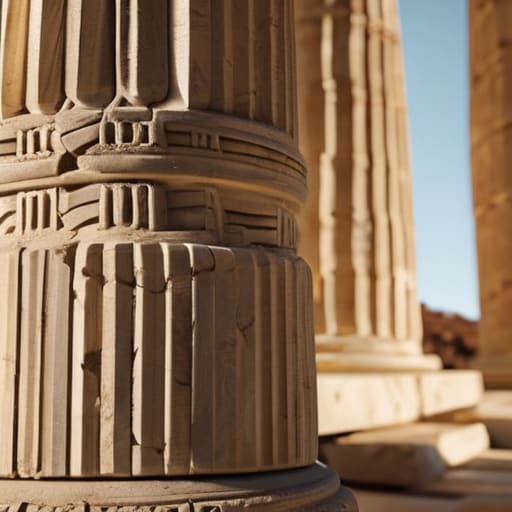
When we strip away the romanticism of the ruins, we are left with something much more visceral: a series of calculated, physical negotiations. We have seen how the Doric, Ionic, and Corinthian orders were never merely decorative templates, but rather sophisticated systems of weight and tension. From the way a triglyph aligns with the column center to the subtle, intentional irregularities used to correct optical illusions, every element serves a purpose. It is in these details—the specific way a stone was dressed or how a joint was tapered—that we find the true blueprint of the ancient mind. To understand the orders is to understand the structural dialogue between gravity and human ambition.
The next time you stand before a temple, I urge you to stop looking at the silhouette against the sky and start looking at the seams. Look at where the marble meets the air, where the lintel rests its heavy burden upon the capital, and where the chisel marks tell of a worker’s fatigue or focus. Architecture is not a static image; it is a living record of decision-making. If you learn to read the joints and the mortar, you realize that these buildings aren’t just monuments to gods—they are profound, stone-carved testimonies to the hands that built them.