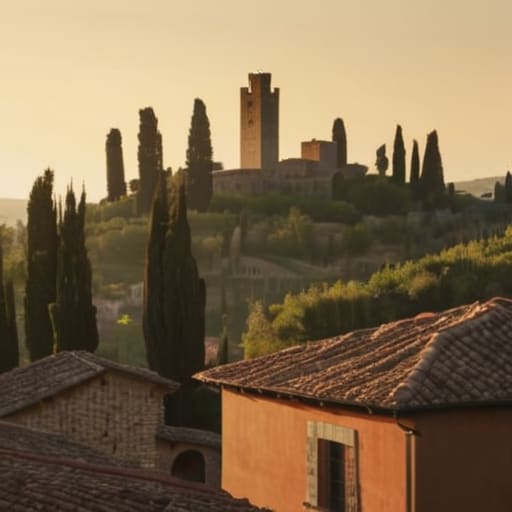
I was standing in the Piazza della Cisterna last July, watching a tour group cluster around the base of a stone wall, listening to a guide drone on about the “romantic skyline” of the town. It’s the same old script, isn’t it? Everyone talks about the silhouette of the medieval towers in San Gimignano as if they were some poetic accident of history, a mere backdrop for a postcard. But if you stop looking at the skyline and actually look at the joints, you see the truth. You see the frantic, competitive geometry of families trying to outbuild one another, and the way the limestone was roughly hewn to prioritize height over elegance.
I’m not here to sell you on the myth of a perfect, frozen medieval dream. Instead, I want to show you how to read these structures like a blueprint. I will guide you through the structural realities of these towers—from the uneven settling of their foundations to the specific way the masonry was notched to survive centuries of political warfare. We aren’t just looking at old stones; we are looking at the decisions of people who were long dead, written in mortar and grit.
Table of Contents
Stone Veins and Family Feuds
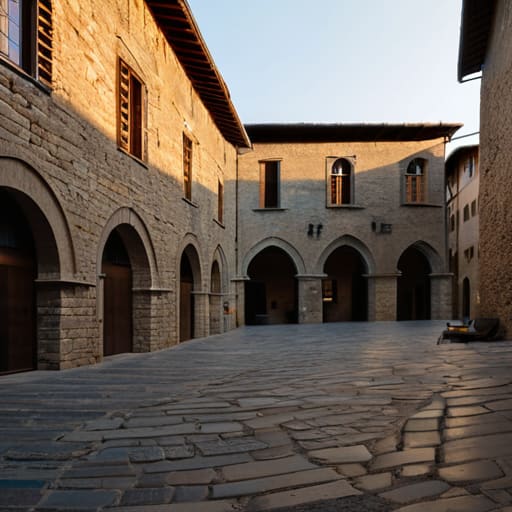
When you stand in the Piazza della Cisterna and look up, you aren’t just seeing a picturesque Tuscan skyline; you are looking at a vertical arms race. These structures weren’t built for the view, but for the vantage point. I often find myself tracing the transition in the masonry from the lower, sturdier courses to the lighter, more precarious upper levels. In many of these medieval fortification structures, you can see where one family’s ambition abruptly met another’s budget or a sudden change in political fortune. The stone tells the story of a sudden halt—a change in the quality of the limestone or a shift in the mortar recipe—that signals a construction period interrupted by a local skirmish or a sudden bankruptcy.
I’ve spent hours photographing the way certain blocks were roughly hewn to save cost, only to see high-status, finely dressed ashlar work added decades later when a family regained its footing. This isn’t just the medieval urban landscape of San Gimignano; it is a fossilized record of ego. You can see the “scars” where a tower was intentionally lowered or reinforced to prevent it from toppling during a siege. Every uneven seam in the stone is a decision made in haste, often driven by the desperate need to dominate the neighbor’s sightline.
Decoding the Vertical Language of Power
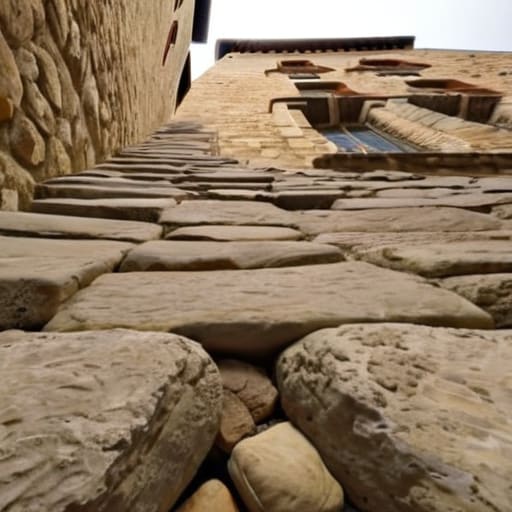
When you stand in the Piazza della Cisterna and look up, you aren’t just looking at height; you are looking at a physical manifestation of competitive ego. These aren’t merely decorative elements of the Tuscan skyline architecture; they are defensive, vertical statements of intent. If you trace the line of a particularly tall structure, you’ll notice how the masonry often changes character as it rises. The lower courses are almost always composed of massive, roughly hewn blocks—meant to absorb the impact of a siege or a battering ram—while the upper reaches often utilize lighter, more finely dressed stone to reduce the crushing load on the foundations.
I find myself constantly documenting the way these medieval fortification structures integrate into the surrounding domestic fabric. It is rarely a clean transition. You see where a private residence was forcibly grafted onto a defensive shaft, or where a later addition used a slightly different lime mortar, leaving a tell-tale scar in the wall. To me, the real story of the medieval urban landscape in San Gimignano isn’t found in the grand vistas, but in these micro-junctions—the places where one family’s ambition met the structural limitations of another’s wall.
The Silent Testimony of the Skyline
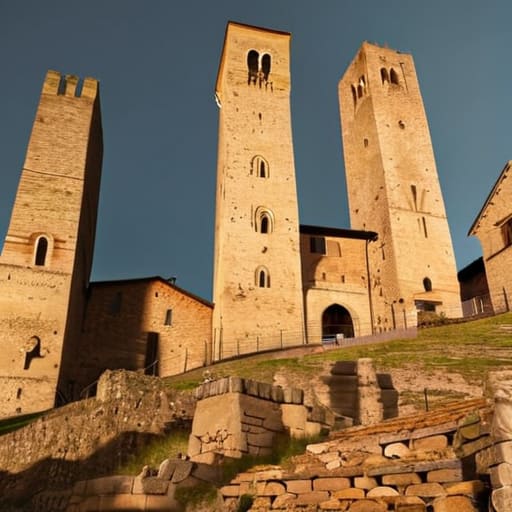
When we step away from the souvenir stalls and look up, the towers of San Gimignano cease to be mere landmarks and become something far more visceral. We have seen how the very choice of limestone—and the specific, rugged way it was dressed—served as a physical manifestation of family pride and defensive necessity. From the way the heavy foundations were laid to accommodate the uneven terrain, to the strategic placement of narrow arrow slits within the thick masonry, every element tells a story of calculated survival. These structures were never meant to be beautiful in the modern, aesthetic sense; they were built to endure, to intimidate, and to anchor a lineage to the Tuscan earth through sheer structural defiance.
As I walk through the Piazza della Cisterna, I find myself tracing the mortar lines with my eyes, thinking of the masons who labored under these same sun-drenched skies. It is easy to get lost in the romanticism of the medieval era, but the real magic lies in the grit: the tool marks left on a corner block or the slight tilt of a wall settling into its century-old footprint. I hope that next time you find yourself beneath this skyline, you don’t just see a silhouette against the clouds. I hope you look for the joints and the seams, because that is where the living history of San Gimignano truly refuses to be silenced.