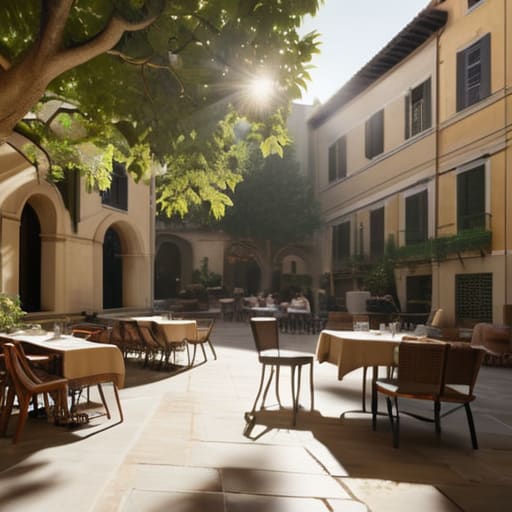
I was standing in a sun-bleached square in Lecce last July, watching a group of urban planners argue over the placement of a “modular, interactive seating installation” that looked more like a piece of plastic playground equipment than anything meant for a human being. It’s the same nonsense I see everywhere: the idea that you can manufacture community through expensive, trendy furniture or high-concept lighting. People talk about piazzas and public space as if they are products to be installed, rather than organic outcomes of how stone meets stone and how shade is negotiated between walls. They forget that a square isn’t a stage for a design competition; it is a vessel for life, shaped by the weight of the buildings surrounding it and the way the ground handles a thousand footsteps.
I am not here to talk to you about “urban revitalization strategies” or the latest jargon from a glossy brochure. Instead, I want to show you how to actually read a square—to understand why certain voids feel welcoming while others feel hollow. We are going to look past the aesthetics and focus on the joints, the paving gradients, and the historical logic of the layout. I promise to give you a view of these spaces that is grounded in physical reality, focusing on how the material truth of a city dictates the way we actually live together.
Table of Contents
Tracing the Intent in Every Cobblestone
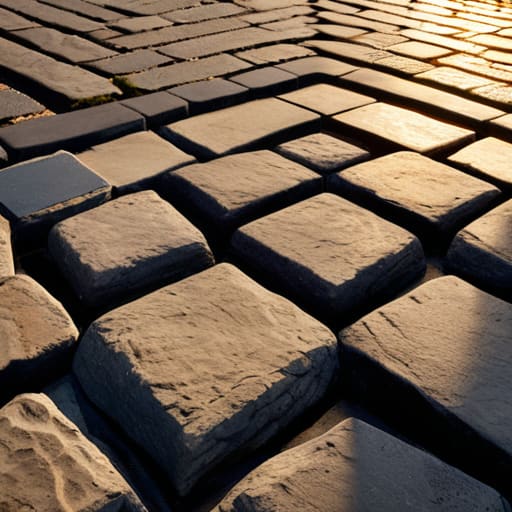
I spent three hours yesterday in a small square near Ortigia, not looking at the Baroque facades, but tracing the way the basalt paving stones were laid. When you look closely at the pattern, you see the logic of the movement. The stones aren’t just dumped; they are arranged in subtle arcs that guide the feet toward the fountain, creating a natural flow. This is where placemaking in urban planning becomes tactile rather than theoretical. You can feel the designer’s hand in the way the texture changes underfoot, signaling a transition from the chaotic energy of the street to the stillness of a sanctuary.
It is easy to talk about social cohesion in cities as an abstract sociological concept, but I see it in the way a curb is dropped by just a few centimeters to allow a bench to sit flush with the ground. That tiny, deliberate concession to the human scale invites you to linger. When the physical environment acknowledges your presence through these small, thoughtful details, it transforms a mere thoroughfare into a genuine community gathering spot. I find myself photographing the way the mortar has weathered between these stones, because even the erosion tells me how much weight, and how many footsteps, this space was meant to hold.
Where Urban Design Principles Meet Human Scale
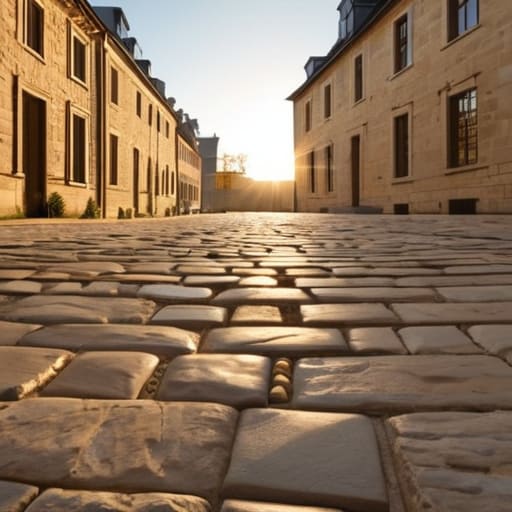
When I stand in the center of a well-formed square, I don’t see a void; I see a calculated tension between the height of the surrounding facades and the width of the open ground. This is where the abstract theory of urban design principles meets the physical reality of the human body. If the walls are too high and the space too vast, you feel exposed, an ant in a canyon. But when the proportions are right—when the stone reaches up to meet the eye at a comfortable distance—the space suddenly feels like an outdoor room. It is a psychological shift that happens because the architecture respects our natural sense of enclosure.
I often find that the most successful community gathering spots aren’t the ones designed for grand spectacles, but those that facilitate the quiet, accidental movements of daily life. You see it in the way a low stone ledge is positioned to invite a person to sit, or how the transition from a narrow alley to a wide opening is paced to encourage a slowing of the stride. These subtle cues are the backbone of pedestrian-friendly environments. They transform a mere transit point into a place where people actually linger, turning a map of streets into a living network of unspoken social connections.
The Living Geometry of the Square
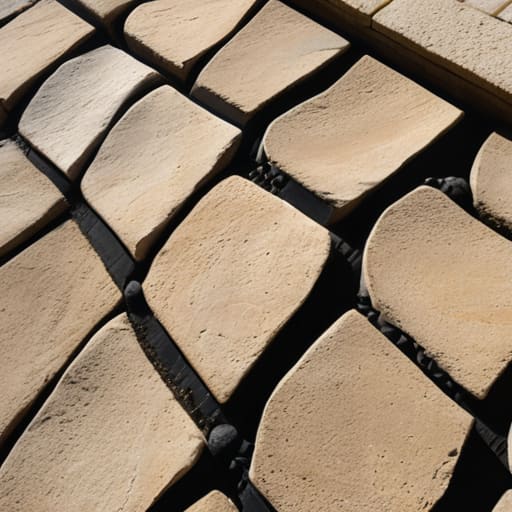
When we step into a piazza, we aren’t just entering an open space; we are stepping into a dialogue between materials and movement. We have seen how the deliberate placement of a curb or the specific grain of a paving stone dictates the flow of a crowd, and how the relationship between shadow and stone defines the comfort of a summer afternoon. Whether it is the heavy, rhythmic permanence of Roman basalt or the more delicate, regional nuances of local limestone, these spaces succeed because they respect the scale of the human body. To understand a piazza, you must look past the grand facades and instead examine the joints where the architecture meets the ground, for that is where the urban intention becomes tangible.
Ultimately, a well-built public square is never truly finished; it is a continuous, breathing collaboration between the mason who laid the stone and the citizen who walks upon it. As I trace the wear patterns in the marble of a centuries-old steps, I am reminded that our task in conservation is not merely to preserve a shape, but to protect the capacity for human connection. A building might stand silent, but a piazza is a conversation that never stops. Next time you find yourself in a square, don’t just look up at the monuments—look down at the ground beneath your feet, and listen to what the craftsmanship is trying to tell you.