
I remember standing in a damp basement in Ravenna last autumn, my flashlight catching the edge of a crumbling slab, when a contractor tried to convince me that a modern, high-strength epoxy pour was the only way to “fix” the structural soul of the room. It’s the same tired lie I hear constantly: that complexity equals quality. People tend to view floor construction methods as a choice between expensive modern additives and outdated tradition, but they miss the point entirely. They see a surface to be covered, whereas I see a dialogue between gravity and material. A floor isn’t just a flat plane; it is a calculated response to the earth beneath it, and treating it like a mere cosmetic layer is a fundamental mistake.
In this post, I’m stripping away the marketing jargon and the inflated quotes from firms that prioritize profit over permanence. I want to show you how to actually read a floor, from the way lime-based screeds settle to the logic of timber joists in a Mediterranean villa. I will guide you through various floor construction methods by looking at the joints, the weight distribution, and the intentionality of the maker. No hype, just the technical reality of how a floor stays standing.
Table of Contents
Reading the Intent in Structural Floor Framing
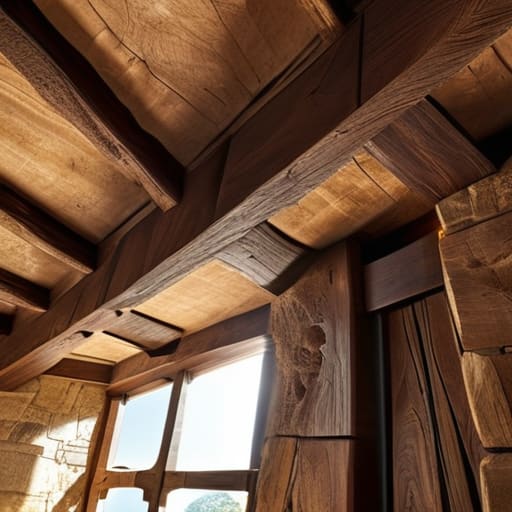
When I step into a room that has been stripped back to its bones, I don’t look at the emptiness; I look at the rhythm of the skeleton. In older Italian palazzos, the structural floor framing often reveals a dialogue between heavy timber and masonry. You might find massive chestnut beams, hand-hewn and slightly irregular, spanning the width of a salon. These aren’t just supports; they are a record of the tree’s life and the carpenter’s strength. If you trace the grain, you can almost sense the weight they were designed to carry. There is a specific, honest tension in a timber frame that a modern, uniform material simply cannot replicate.
The transition from these ancient wooden skeletons to more modern interventions is where the real detective work begins. I often find myself comparing a traditional concrete slab vs wood joist configuration in renovated apartments. While a concrete pour offers a sense of permanence and a different kind of thermal mass, it lacks the “breath” of a joist system. When I examine a modern residential floor assembly, I am looking for the seams—the places where the new material meets the old wall. It is in these junctions, where the rigidity of concrete meets the slight, natural movement of historic stone, that the true story of a building’s adaptation is written.
The Weight of History in Load Bearing Floor Capacity
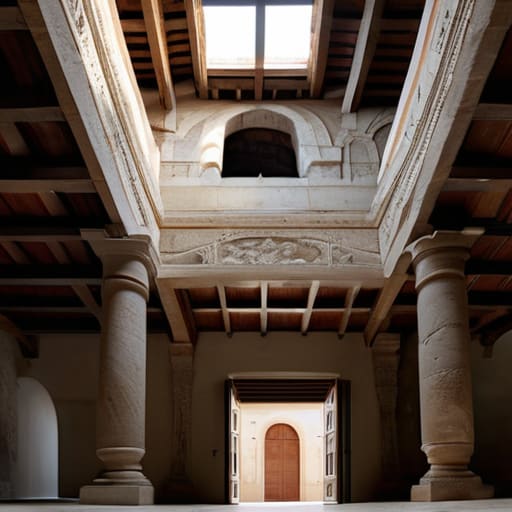
When I walk into a palazzo in Ravenna, I don’t just see the marble; I feel the gravity of what lies beneath. People often focus on the surface, but I am drawn to the tension between the weight of the masonry walls and the load bearing floor capacity required to keep the whole structure from settling into the silt. In these older buildings, you see a fascinating struggle between the rigid permanence of stone and the more flexible, forgiving nature of timber. You can almost sense the moment a builder decided that a heavy tiled floor needed a more robust support system than a simple wooden plank could provide.
The transition from a traditional wood joist to a modern concrete slab is more than just a change in material; it is a shift in how a building breathes. In my surveys, I often find that the integrity of a residential floor assembly depends entirely on how well the older elements have been integrated with newer reinforcements. If you look closely at where the joists meet the stone, you’ll see the scars of past adaptations—places where the load was redistributed to prevent a crack from migrating up the facade. It is a constant, silent negotiation between the materials and the earth they stand upon.
The Living Anatomy of the Floor
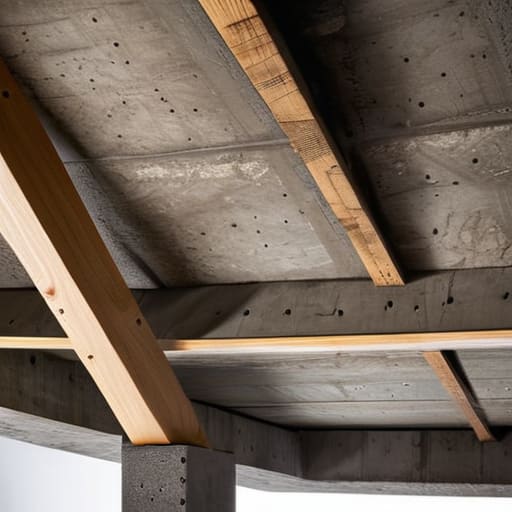
When we step into a room, we tend to focus on the pattern of the tiles or the polish of the wood, but we rarely consider the complex dialogue happening beneath our feet. We have traced how the framing dictates the room’s rhythm, how the load-bearing capacity was calculated by hands that no longer exist, and how the very materials chosen—be it heavy timber or early reinforced concrete—reveal the economic and social realities of their era. Understanding these construction methods is not merely a technical exercise for an architect; it is about recognizing that a floor is never just a surface. It is a calculated response to gravity, a structural decision that has held firm through centuries of shifting weight.
Next time you enter an old palazzo or even a modest farmhouse, I urge you to look closer. Don’t just see a level surface; look for the slight dip in a joist or the way a transition in material marks a change in the building’s history. Every uneven seam and every choice in substrate is a whisper from the past, telling you exactly how the builders intended for this space to be lived in. When you learn to read these structural signatures, you stop seeing buildings as static objects and start seeing them as living, breathing assemblies of human intent and material endurance.