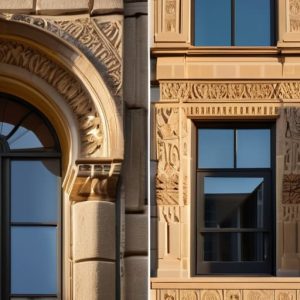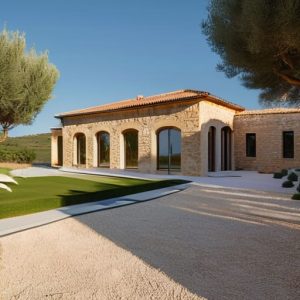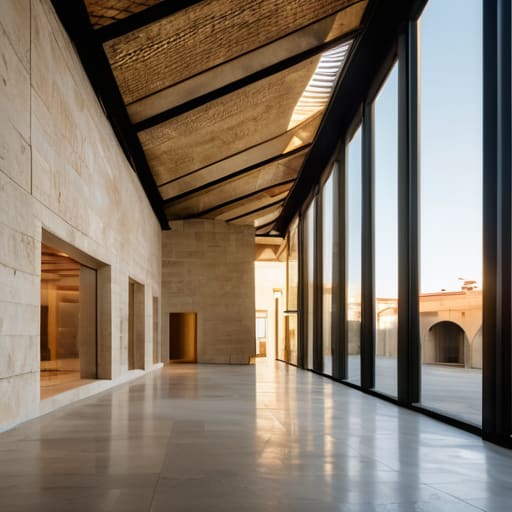
I was standing in a courtyard in Florence last Tuesday, watching a group of tourists marvel at the sweeping, glass-and-steel curves of a contemporary wing, completely oblivious to the fact that the entire structure was fighting a losing battle against the humidity of the ancient stone it sat upon. People tend to talk about museum architecture in italy as if it’s a choice between Renaissance grandeur and high-concept modernism, but they rarely talk about the physical tension between the two. They see the silhouette, the “iconic” shape that looks good in a glossy brochure, but they miss the way the new steel expands against the old travertine, or how the climate control systems are quietly suffocating the very masonry they were meant to protect.
I am not here to give you a lecture on aesthetic movements or a list of “must-see” landmarks that look better on Instagram than they do in person. Instead, I want to show you how to actually read these spaces. We are going to look past the polished facades and examine the joints, the load-bearing realities, and the clever—sometimes desperate—ways that architects have tried to marry the new to the old. My goal is to help you see the structural truth hidden behind the museum’s curtain.
Table of Contents
Tracing the Lines of Renaissance Palace Conversions
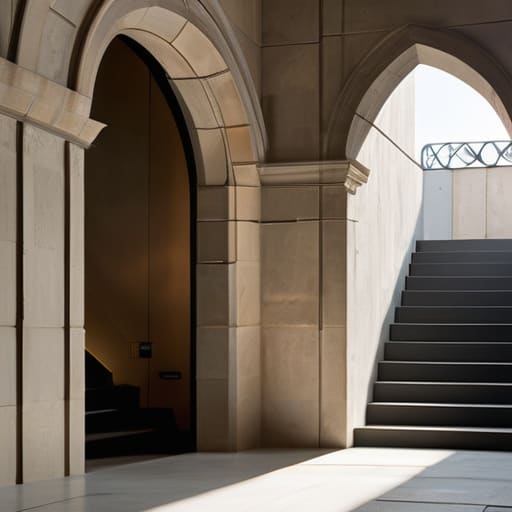
When I walk into a converted Palazzo, my eyes rarely go to the grand frescoes first. Instead, I find myself tracing the threshold where a sixteenth-century load-bearing wall meets a modern steel insertion. These renaissance palace conversions are a constant negotiation between two different eras of gravity. You can see it in the way the floor levels shift slightly; the original stone slabs often tell you where the old service stairs once cut through the masonry, long before a curator decided that space needed to become a grand atrium.
The real challenge, and the part that fascinates me most, is the tension within the exhibition space spatial planning. It is one thing to hang a canvas on a wall; it is quite another to do so without suffocating the room’s original proportions. I often find myself looking at the ceiling cornices, searching for the subtle scars left by previous renovations. In these galleries, the architectural heritage of Italian galleries isn’t just a backdrop—it is a living, breathing participant. You aren’t just viewing art; you are viewing the way light struggles to penetrate thick, ancient walls and how modern climate control systems have been carefully, sometimes invisibly, threaded through the gaps in the old stone.
The Weight of History in Italian Galleries Architectural Heritage
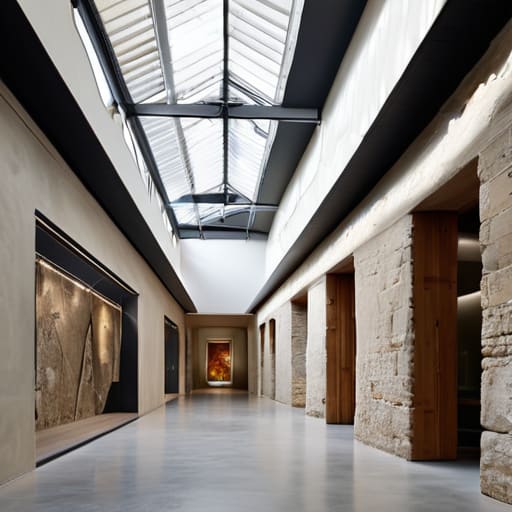
When I walk into these spaces, I am rarely looking at the canvases first. My eyes go straight to the junction where the frescoed plaster meets the newer structural interventions. There is a specific tension in the architectural heritage of Italian galleries; it is a constant negotiation between the original masonry and the requirements of the modern viewer. You can feel it in the floorboards—the way they have been reinforced to handle the weight of thousands of footsteps without compromising the original timber joists. It isn’t just about aesthetics; it is about how the building breathes under the pressure of its own history.
The real challenge, and what fascinates me most during my surveys, is how historic preservation in Italian museums manages to integrate modern climate controls without scarring the stone. I often find myself tracing the path of a discreetly hidden ventilation duct or a subtle reinforcement behind a marble panel. We talk a lot about the art, but the true drama lies in these invisible adjustments. It is in the way a centuries-old vaulted ceiling is braced to support a new mezzanine that you truly understand the persistence of the structure against the relentless demands of contemporary use.
The Silent Dialogue of Stone and Space
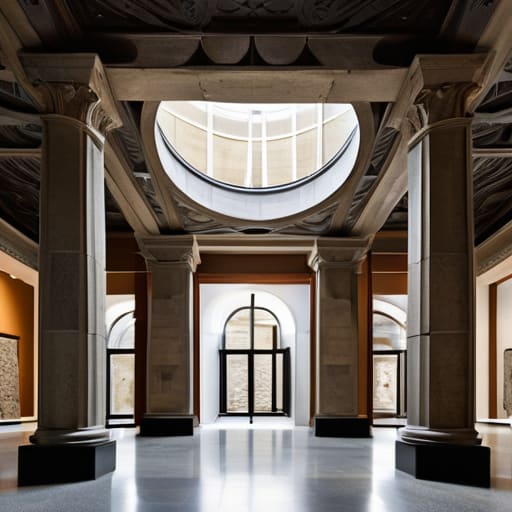
When we look at these museums, we shouldn’t just see the masterpieces hanging on the walls; we must see the walls themselves. From the way a Renaissance palace was reconfigured to accommodate massive canvases, to the heavy, deliberate layers of mortar that stabilize centuries-old galleries, every museum is a living structural record. We have seen how the intersection of old and new—the delicate marriage of ancient stone and modern steel—is not merely an aesthetic choice, but a necessary dialogue between the past and the present. To understand an Italian museum, you have to understand the structural logic that allows it to stand, holding both its original bones and its new purpose in a precarious, beautiful balance.
Next time you find yourself in a gallery, I urge you to step back from the painting for a moment. Look down at the floor joints, trace the seam where a modern glass partition meets a weathered travertine wall, and notice the way the light hits a repaired masonry corner. These are not flaws or mere background details; they are the fingerprints of every mason and architect who fought to keep these spaces alive. If you learn to read the language of the construction, you will realize that the building isn’t just a container for art—it is a masterpiece of endurance in its own right.