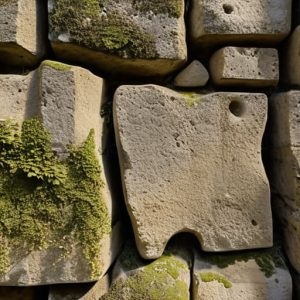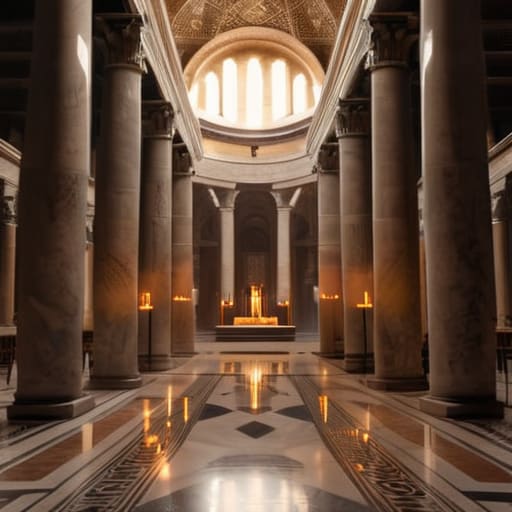
I was kneeling in the dust of a nave in Ravenna last autumn, my flashlight tracing the jagged line where a Roman pier had been roughly grafted onto a much later brickwork repair. Most textbooks will give you a sanitized, geometric lecture on the evolution of the basilica plan and its afterlife, treating it like a clean, mathematical progression of shapes on a page. But they miss the truth: these plans aren’t just abstract diagrams; they are scars of necessity. You don’t see the evolution in a pristine blueprint; you see it in the way a builder twenty centuries later had to shim a column just to make a new roof sit on an old foundation.
I’m not here to feed you the lofty, theoretical nonsense found in most architectural journals. Instead, I want to show you how to read the physical evidence left behind in the stone and the mortar. We are going to look past the grand aesthetics to examine the actual mechanics of how these spaces were adapted, hacked, and repurposed through the centuries. By the end of this, you won’t just be looking at a floor plan; you’ll be seeing the decisions of people who were simply trying to make an old wall hold up one more time.
Table of Contents
Cracks in the Roman Architectural Layout
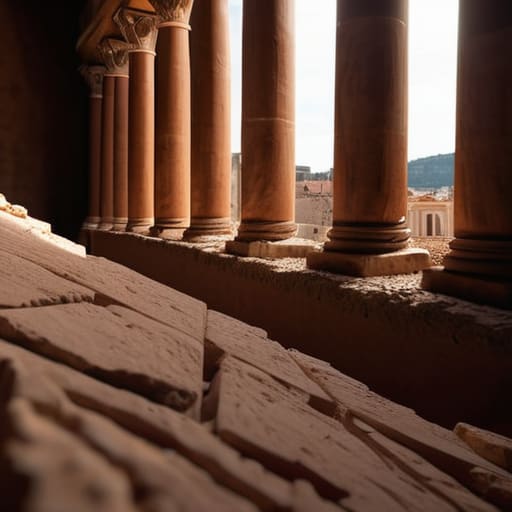
When I walk through the ruins of a late imperial civic hall, I am rarely looking at the grand columns; I am looking at the scars where the original Roman architectural layout was forcibly bent to a new purpose. It is never a clean break. You see it in the way a heavy travertine block, once meant to support a secular magistrate’s dais, is suddenly shimmed with thin, irregular shards of terracotta to accommodate a new altar. These aren’t just repairs; they are the physical evidence of a profound transition from secular to sacred spaces. The builders weren’t starting from scratch; they were cannibalizing a logic of power to serve a logic of prayer.
The tension is most visible in the way the light hits the floor. In a Roman hall, the movement was often lateral, a way of traversing space. But as the Christian basilica evolution took hold, the geometry was stretched. You can see where builders struggled to align the old, rigid Roman axes with the new, directional pull toward the apse. I often find myself tracing the floor seams where the old pavement meets the new, feeling the hesitation in the stone. It is a clumsy, beautiful struggle to turn a room of politics into a vessel for the divine.
The Shift From Civic Halls to Holy Ground
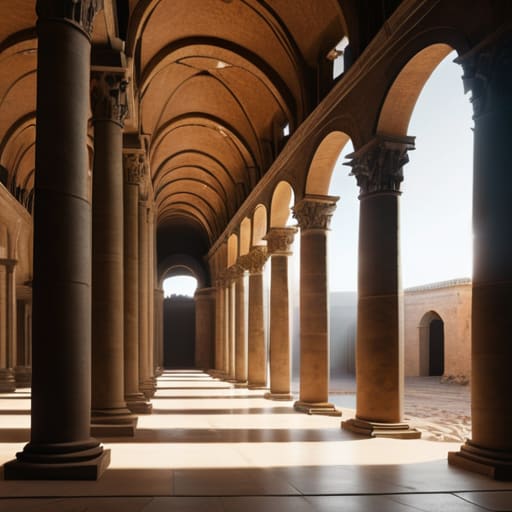
When I walk through these sites, I don’t just see walls; I see the moment a building’s soul was forcibly redirected. The transition from secular to sacred spaces wasn’t a clean break—it was a messy, pragmatic grafting. You can see it in the way the original Roman architectural layout, once designed for the rhythmic, administrative bustle of a law court, was suddenly stretched to accommodate a new kind of silence. The wide, open expanses that once housed litigants and bureaucrats were reconfigured to funnel bodies toward a single, distant point of focus.
It is in the repurposing of the void that the true shift occurs. The vast central nave, which once served the civic needs of a Roman forum, was suddenly imbued with a heavy, directional gravity. The aisles were no longer just circulation paths for citizens; they became vessels for procession. As I trace the edges where the old marble meets the new, more hurried masonry of the early Christian era, I realize that the Christian basilica evolution was less about inventing new shapes and more about hijacking the existing grandeur of the empire to serve a different kind of authority. The stones remained the same, but the way the light hit them—and the way people were expected to move through them—changed forever.
The Ghost in the Floorplan
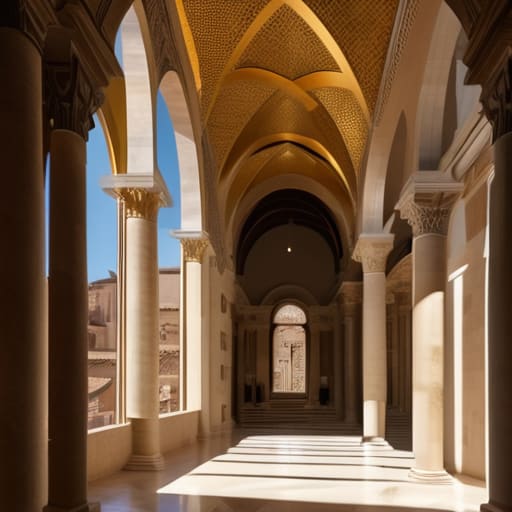
When we look at these structures today, it is easy to get lost in the grandeur of the marble or the height of the nave. But if you step back and look at the footprint—the way the nave stretches and the aisles hug the perimeter—you aren’t just seeing a floorplan; you are seeing the stubborn survival of a Roman logic that refused to die. We have traced how the civic bones of the Roman basilica were stripped, repurposed, and eventually sanctified, transforming from a place of law and commerce into a vessel for the divine. The transition wasn’t a clean break, but a messy, beautiful layering of purpose where the old masonry dictated the new liturgy.
Ultimately, a building is never truly finished; it is merely a continuous conversation between the original builder and the person who comes along centuries later to patch a crack or raise a roof. The basilica plan survives because it was a functional triumph, a geometry that could absorb the weight of new ideologies without collapsing. Next time you walk through a church or a public hall, don’t just look up at the ceiling. Look down at the thresholds and the joints. Look for the seams where the eras meet, because that is where you will find the true heartbeat of the city.