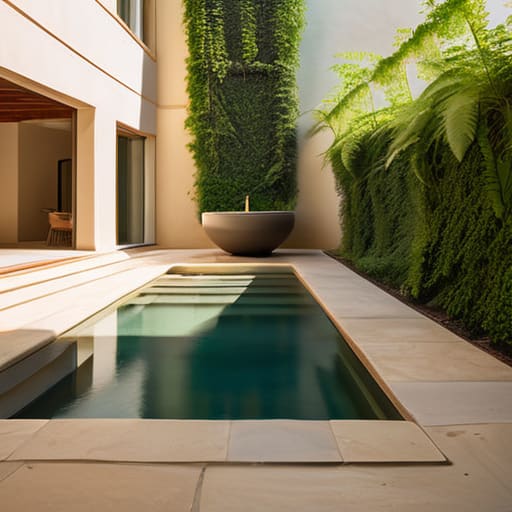
I remember standing in a sweltering, sun-bleached courtyard in Ortigia last July, watching a young architect try to explain how a high-tech, automated misting system was the “future” of sustainable cooling. It felt like an insult to the stone. We spend so much time chasing expensive, mechanical gadgets to solve thermal discomfort, completely ignoring the fact that the relationship between courtyards and climate response was solved centuries ago through nothing more than mass, shadow, and the clever placement of a single well. You don’t need a sensor to tell you when a building is breathing; you just need to look at how the floor plan negotiates with the sun.
I am not here to sell you on smart-home gimmicks or expensive glass membranes that fail the moment the Mediterranean heat hits them. Instead, I want to show you how to read the architecture itself. We are going to look past the aesthetics and examine the physical logic of these spaces—the thickness of the masonry, the depth of the reveals, and the way a well-placed void can pull a breeze through a house without a single watt of electricity.
Table of Contents
Tracing the Intent Behind Passive Cooling Architectural Design
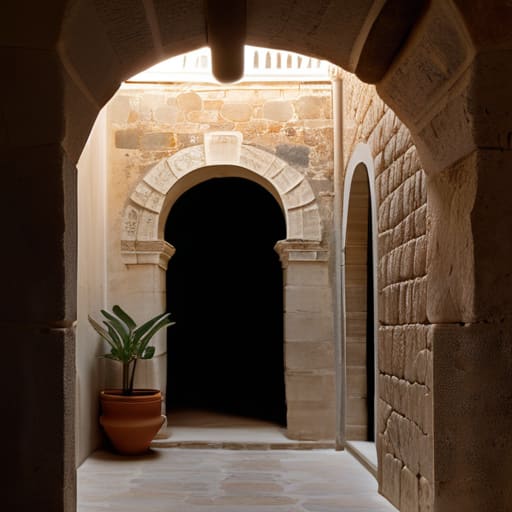
When I walk through a traditional Sicilian palazzo, I don’t look at the frescoed ceilings first; I look at the thickness of the walls where they meet the courtyard edge. You can see the intent in the very mass of the stone. These builders weren’t thinking in terms of modern HVAC, but they were masters of passive cooling architectural design. They understood that by creating a deep, shaded void, they were essentially building a thermal lung. I often find myself photographing the way the lime mortar has weathered differently in the corners of these spaces, a silent record of how moisture and air have circulated for centuries.
It isn’t just about shade, though; it is about the physics of the void itself. In many of the older structures I’ve surveyed between Ravenna and Palermo, the courtyard acts as a reservoir for cool air. As the sun hits the outer facades, the pressure differential pulls air through the narrow openings, a crude but brilliant form of natural ventilation strategies that keeps the inner rooms habitable. You can see the decision-making process in the height of the courtyard walls—they aren’t just there for privacy, they are sized specifically to trap the cool night air and hold it against the heat of the afternoon.
Where Stone Meets Air the Logic of Thermal Comfort
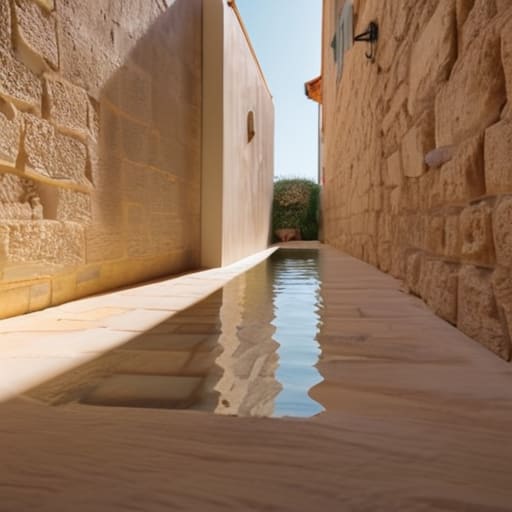
I was standing in a narrow courtyard in Ortigia last Tuesday, watching how the light hit a particular stretch of calcarenite. It wasn’t just the brightness that struck me, but the way the stone seemed to hold the coolness of the night long after the sun had climbed the walls. This is the physical reality of thermal comfort in courtyard housing; it isn’t an abstract concept found in a textbook, but a measurable exchange between mass and movement. You can see it in the thickness of the masonry—a deliberate choice to use heavy, high-thermal-mass materials that act as a battery, absorbing the midday heat and releasing it only when the air begins to settle.
If you look closely at the floor level, where the paving meets the base of the walls, you often find the evidence of natural ventilation strategies etched into the very layout. The builders didn’t just leave an opening for the sky; they shaped the void to funnel the breeze. I often find myself photographing the way a slight indentation in a stone threshold or the specific height of a lintel serves to direct air currents. It is a silent, structural choreography. The courtyard doesn’t just sit there; it breathes, using the temperature differential between the shaded floor and the sun-drenched parapets to pull air through the living spaces.
The Living Breath of the Void
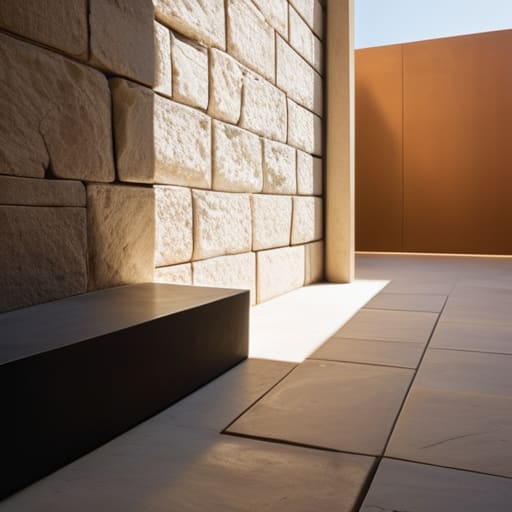
When we step back from the individual details—the thickness of a limestone lintel or the specific grain of a shaded floor—we see that the courtyard is never just an empty space. It is a calibrated machine. We have traced how the thermal mass of the surrounding walls acts as a battery, storing the coolness of the night to fight the midday sun, and how the very geometry of the void dictates the movement of the breeze. It isn’t just about aesthetics; it is a calculated negotiation between the built mass and the invisible currents of the air. To understand a building’s climate response, you must look at the junction where the shade meets the stone, for that is where the temperature is actually won or lost.
As I sit here sketching the way the light hits a weathered courtyard wall, I am reminded that these spaces were never meant to be static. They were designed to breathe alongside the people who inhabited them. We often make the mistake of thinking modern technology can replace this ancient intelligence, but there is no sensor that can replicate the intuitive wisdom of a well-placed void. If we want to build for a changing future, we must stop looking only at the facade and start looking at the gaps. We must learn to respect the silent dialogue between the structure and the sky, for the most important part of a building is often the part that isn’t there at all.