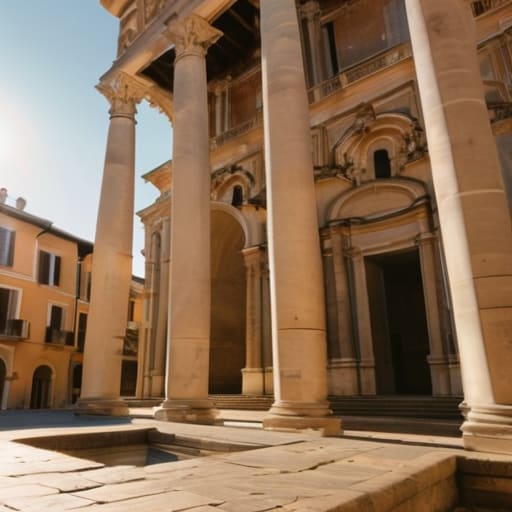
I was standing in a narrow alleyway in Palermo last Tuesday, my camera lens inches away from a patch of raw, weeping limestone, when it hit me how much we misinterpret these sites. Most guidebooks treat unfinished facades in italy as mere curiosities or tragic footnotes of failed ambition, but they miss the entire point. They see a lack of marble or a missing cornice and call it “incomplete,” as if a building only begins to exist once the scaffolding is gone. To me, that exposed, unmortared core isn’t a failure; it is the most honest moment a structure will ever have, revealing the very skeleton of intent that the final plaster usually hides.
In this series, I am not going to give you a curated list of “pretty” ruins to photograph for your social feed. Instead, I want to teach you how to read the masonry itself. We are going to look past the aesthetic of decay to understand the economic and technical silences left behind in the stone. I will show you how to spot where the budget actually ran dry and how to distinguish a planned architectural pause from a sudden, desperate halt in construction.
Table of Contents
Tracing the Scars of Renaissance Building Projects
Tracing the Scars of Renaissance Building Projects
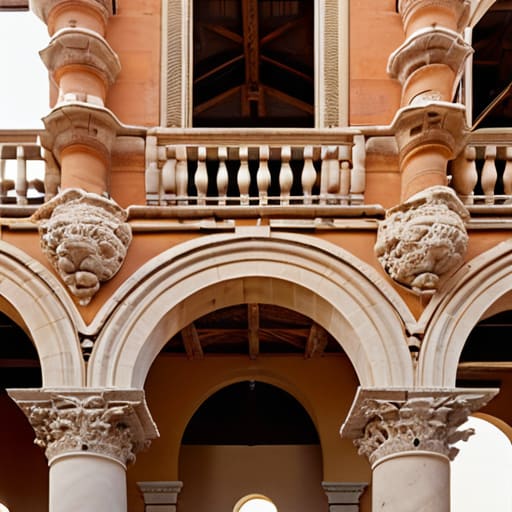
When I walk through the sites of various uncompleted basilicas in Italy, I don’t see failure; I see a frozen moment of transition. In the Renaissance, a facade wasn’t just a skin; it was a manifesto of order and proportion. But when you look closely at the transition points—where the finely carved travertine meets the rough, rubble-filled core of the wall—the illusion of perfection shatters. You can see exactly where the architectural funding challenges hit the reality of the stone. There is a specific, heartbreaking rhythm to it: a masterfully executed Corinthian capital suddenly giving way to a jagged, unworked edge where the mason’s chisel simply stopped mid-stroke.
These monumental unfinished structures serve as a physical ledger of economic shifts. I often find myself photographing the way the mortar changes composition at these abrupt boundaries. It’s a tell-tale sign of a project losing its momentum. In many Renaissance building projects, the shift from high-quality lime mortars to coarser, local mixtures marks the exact point where the patron’s coffers ran dry. To me, these scars are more honest than a finished building; they reveal the raw tension between human ambition and the brutal limitations of gold and gravity.
Where the Mortar Ends and Ambition Fails
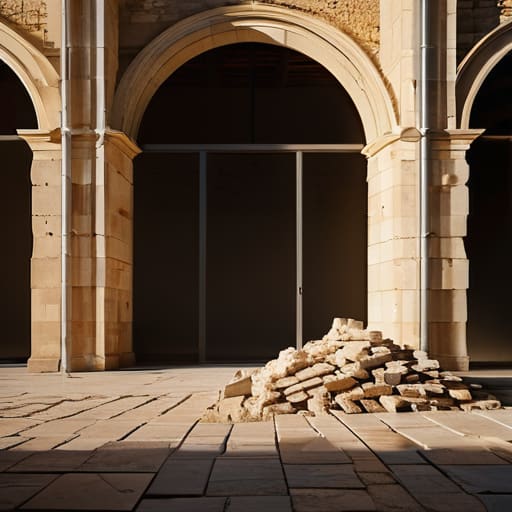
I often find myself tracing the line where the dressed stone meets a rough, jagged edge of rubble fill, and that is where the true history of a site resides. In many of the uncompleted basilicas in Italy, the transition isn’t just a change in material; it is a sudden, violent halt to a dream. You can see it in the way the lime mortar was applied—thick, hurried, and lacking the refined finishing layers that were clearly intended for the final elevation. It isn’t just a gap in the stonework; it is the physical manifestation of architectural funding challenges that left a patron’s vision suspended in mid-air for centuries.
When I examine these monumental unfinished structures, I don’t see failure; I see a ledger of reality. There is a specific kind of melancholy in a Corinthian column that ends abruptly in a bed of coarse, unworked basalt. It tells me that the money, the labor, or perhaps the political will, simply evaporated. In the context of Italian architectural history, these abrupt terminations serve as a permanent record of the friction between human ego and economic reality. The building didn’t just stop; it stuttered, leaving us with a skeletal truth that a completed facade would have carefully hidden.
The Architecture of What Might Have Been
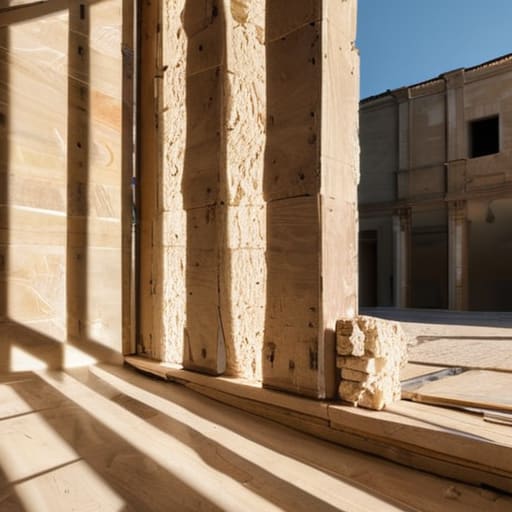
When we look at these truncated facades, we aren’t just looking at a lack of completion; we are looking at a physical record of interrupted intention. Whether it is the sudden, jagged edge of a Renaissance palazzo where the budget finally collapsed, or the exposed rubble core of a wall that was meant to be clad in fine travertine, these sites offer a rare, unvarnished glimpse into the mechanics of construction. We see the transition from the planned geometry to the raw reality of the stone, learning more from the exposed joints and abandoned scaffolding marks than we ever could from a pristine, finished monument. To understand the history of Italian building is to understand the moment the trowel was laid down for the last time.
I often find myself lingering by these broken silhouettes, my camera focused not on the grand arch, but on the precise point where the dressed stone gives way to the rougher, internal masonry. There is a profound, quiet dignity in these failures. They remind us that architecture is not a static ideal, but a continuous, often fragile negotiation between human ambition and the stubborn limits of reality. Next time you walk past a facade that feels incomplete, don’t look away. Instead, lean in closer and read the silence of the masonry; it is there, in the unfinished mortar, that the most honest stories of our past are written.