I was standing in a derelict courtyard in Palermo last Tuesday, watching a team of contractors prep a site for what the local news was calling a “revolutionary” urban regeneration project. They were talking about seamless integration and synergistic spaces, but all I could see was the way they were planning to slap a layer of cheap, synthetic render over hand-cut calcarenite stone. It felt like a slap in the face to the masons who had labored there centuries ago. Most people look at these urban regeneration projects and see a shiny new skyline, but they miss the tragedy of the erased layer—the way we trade the soul of a neighborhood for a sterilized, glass-fronted version of “progress” that lacks any real structural memory.
I’m not here to sell you on the glossy brochures or the architectural jargon that obscures the truth. Instead, I want to take you beneath the surface of these developments to look at the actual tectonic reality of how we rebuild. We are going to discuss how to respect the existing masonry, how to handle the transition between ancient lime mortar and modern steel, and how to ensure that new life doesn’t come at the cost of a building’s history.
Table of Contents
Deciphering the Layers of Brownfield Site Redevelopment
When I walk onto a site designated for brownfield site redevelopment, I don’t see a blank canvas; I see a palimpsest. My eyes instinctively go to the ground level, looking for the ghost of a previous industry—perhaps the heavy, soot-stained brick of a nineteenth-century warehouse or the reinforced concrete footings of a defunct factory. These aren’t just obstacles to be cleared; they are the structural DNA of the district. To truly understand the socio-economic impact of urban revitalization, one must first respect the heavy-duty masonry that once anchored the local economy. If we simply bulldoze the past to make room for the new, we lose the very texture that gives a neighborhood its gravity.
The real challenge, and the part that keeps me sketching late into the night, is how the new interventions negotiate with these old scars. I’m looking for the moment where a modern glass facade meets a weathered limestone plinth. When done well, it isn’t a collision, but a conversation. Successful sustainable urban development shouldn’t feel like an imposition; it should feel like a logical continuation of the site’s history. I want to see how the new drainage systems respect the original slope of the land, and how the new steel joints acknowledge the weight of the stone they are forced to support.
Where New Mortar Meets Old Foundations
I spent yesterday morning in a courtyard near the old industrial docks, watching a crew attempt to tie a new reinforced concrete slab into a nineteenth-century limestone footing. It is a delicate, often violent dance. When we talk about sustainable urban development, we often focus on the solar panels or the green roofs, but the real struggle is happening underground, at the interface of centuries. If the new mortar is too rigid—too much Portland cement—it will eventually crush the old, softer stone as the building settles. You have to respect the breathability of the original materials, or you aren’t regenerating a site; you’re merely suffocating it.
There is a specific tension in these transition zones. I find myself photographing the exact point where the weathered, hand-tooled masonry meets the sharp, clinical edge of a modern structural element. It’s in these junctions that the socio-economic impact of urban revitalization becomes visible; you see the investment of the present trying to find a foothold in the stability of the past. A successful project doesn’t try to erase the seam. Instead, it treats the old foundation not as a hurdle to be cleared, but as the essential, stubborn anchor that gives the new construction its soul.
The Living Ledger of the City
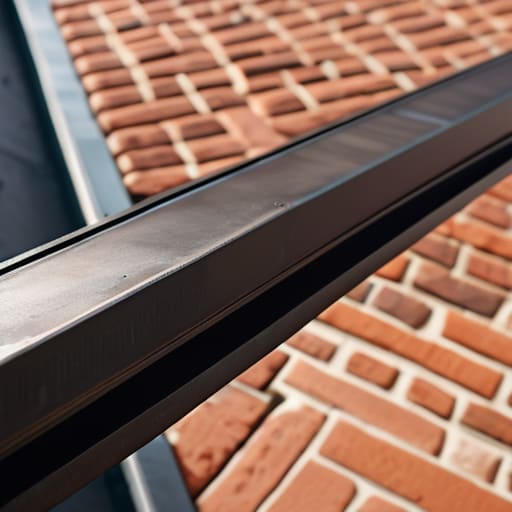
Ultimately, urban regeneration is never just about the clean lines of a new CAD drawing or the efficiency of a modern floor plan. As we have seen, it is a delicate negotiation between the ghosts of industry and the requirements of the present. Whether we are looking at how a new steel frame anchors into a weathered brick substrate or how a brownfield site is slowly reclaimed from its own heavy history, we are witnessing a continuous dialogue. We must remember that the success of these projects lies in how well they respect the structural memory of the site. If we ignore the way the old foundations dictate the new load paths, we aren’t regenerating; we are merely overwriting, and a city that forgets its own joints is a city without a soul.
Next time you walk through a site undergoing transformation, I urge you to stop looking at the scaffolding and start looking at the transitions. Look at the seam where the new glass meets the old limestone, or the way the ground settles around a newly poured concrete slab. These are the places where the story is actually being written. Architecture is not a static monument; it is a slow, breathing process of accumulation and repair. When we build with an eye toward how these layers will eventually weather and interlock, we stop being mere developers and start becoming stewards of time.