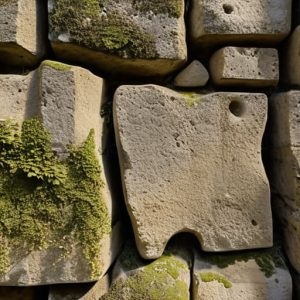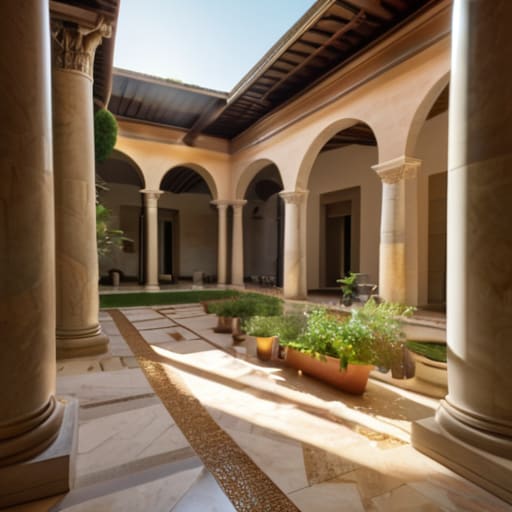
I was kneeling in the dirt outside a site near Pompeii last autumn, my knees aching from the damp, when I realized how much we get wrong about the past. Most guidebooks treat roman housing and the domus as if they were these static, museum-quality dioramas—pristine marble stages waiting for a play to begin. But when you actually get your hands on the masonry, you see the truth: these weren’t just “structures,” they were living, breathing puzzles of necessity. I found myself tracing a series of hurried, uneven tool marks on a foundation block, realizing that the person who laid this stone wasn’t thinking about architectural legacy, but about how to keep the moisture from rotting the very walls they were building.
I’m not here to give you a lecture on grand aesthetics or the lofty social hierarchies of the elite. Instead, I want to show you how to read the physical evidence left behind in the lime and the stone. We are going to look past the polished frescoes and focus on the joints, the weight of the rubble fill, and the practical decisions that kept a household standing. By the end of this, you won’t just see a floor plan; you’ll see the intent of the builder etched into every crack.
Table of Contents
Traces of Power in Pompeii Residential Layouts
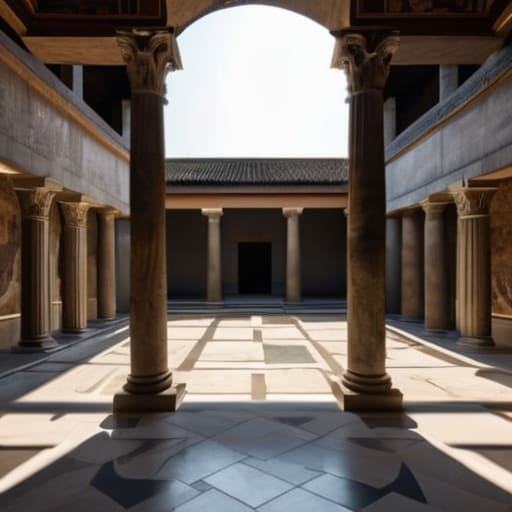
When you walk through the streets of Pompeii, don’t let the picturesque ruins fool you; these are not just homes, they are carefully choreographed stages for social performance. You can see the roman social hierarchy in housing etched directly into the floor plans. A wealthy owner didn’t just build a house; they built a sequence of transitions designed to intimidate or impress. As you move from the public street into the atrium, the architecture begins to tighten and then expand, controlling exactly how much light and how much space a visitor is permitted to occupy.
I often find myself kneeling by the edge of an atrium and impluvium function to examine the transition from the heavy, utilitarian masonry of the entryway to the more delicate, decorative finishes of the inner rooms. It is in this shift that the real intent reveals itself. The way a house opens up into a lush peristyle garden design isn’t just about aesthetics—it’s a calculated display of control over nature and resources. By the time you reach the more private triclinium and dining spaces, the thickness of the walls and the quality of the stucco tell you exactly who was meant to be there, and more importantly, who was meant to stay behind the scenes.
The Unspoken Rules of Roman Social Hierarchy in Housing
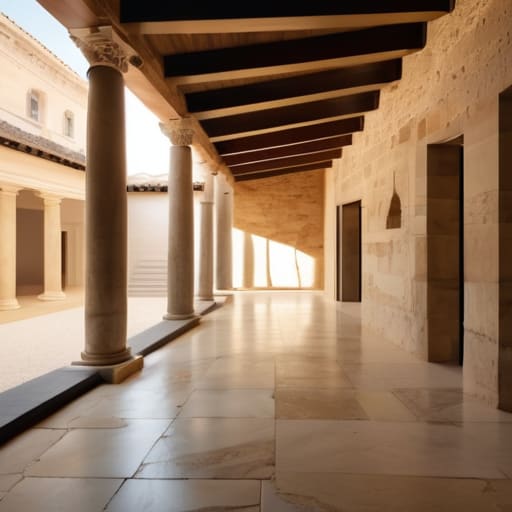
It isn’t just about the square footage; it’s about the choreography of movement. When I stand in the center of a reconstructed atrium, I don’t see a room; I see a filter. The atrium and impluvium function served as much more than a rainwater collection system—it was a stage for managing access. You could tell immediately if a visitor was meant to linger or if they were merely passing through to the service quarters. The thickness of the threshold stones and the deliberate transition from the public street to the private core reveal a rigid roman social hierarchy in housing that no textbook can fully convey.
I often find myself tracing the floor transitions in these spaces. In many Pompeii residential layouts, there is a subtle but unmistakable shift in the quality of the opus sectile or the complexity of the mosaic patterns as you move deeper into the house. As you approach the peristyle garden design, the architecture begins to whisper of leisure and extreme wealth. The way the columns are spaced and the precision of the marble joints in the dining areas tell you exactly where the owner wanted to impress their peers. In the triclinium and dining spaces, the architecture isn’t just a backdrop; it is a tool used to enforce status through the very way a guest is seated and viewed.
The Living Skeleton of the Domus
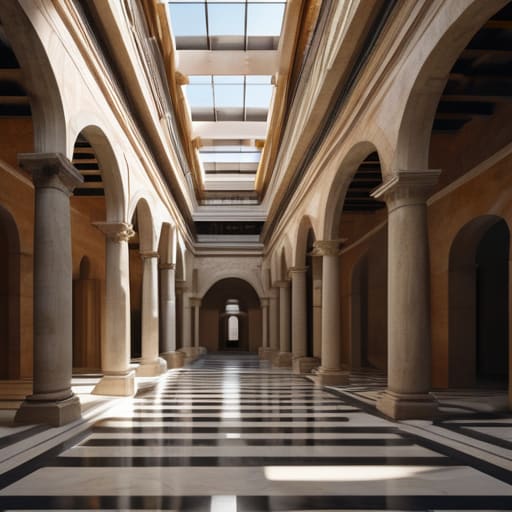
When we strip away the romanticized frescoes and the polished marble veneers, we are left with the raw mechanics of Roman life. We have seen how the very layout of the domus served as a silent stage for social performance, where the width of a corridor or the placement of a threshold dictated the flow of status and power. It wasn’t just about comfort; it was about a rigorous spatial logic designed to enforce hierarchy. From the way the atrium was scaled to invite the gaze of clients, to the hidden, cramped service passages that kept the household running, every stone and every void was a calculated decision. The architecture didn’t just house people; it governed their interactions.
Next time you find yourself standing before an ancient ruin, I urge you to look past the grand scale of the columns. Don’t just marvel at the height of the ceilings or the beauty of the mosaics. Instead, lean in closer. Look for the unevenness in the floor leveling, the way the opus reticulatum meets a later repair, or the specific way a doorframe was notched to accommodate a heavy gate. These are the true fingerprints of history. When you learn to read the joints and the masonry, you stop seeing a dead monument and start seeing a living, breathing sequence of human choices.