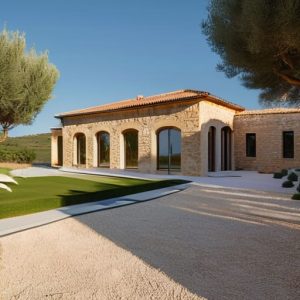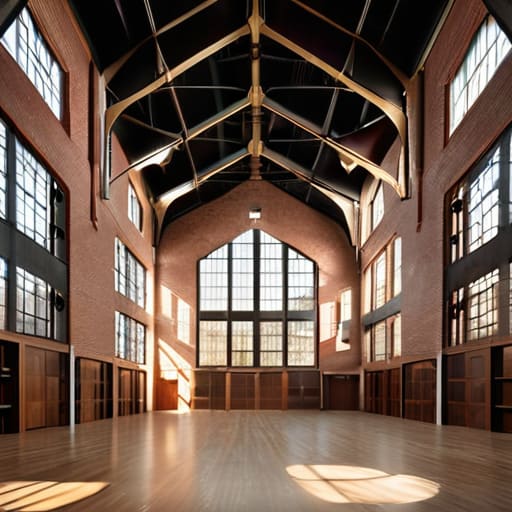
I was kneeling in the dust of a crumbling courtyard near Syracuse last autumn, my fingers tracing the uneven seam where a reused Roman block met a medieval limestone lintel, when I realized how much we get wrong about this subject. Most textbooks treat typology in architectural thinking as if it were some abstract, lofty philosophy meant for lecture halls and glossy journals. They talk about “archetypes” and “spatial hierarchies” as if these things exist in a vacuum, detached from the grit of the site. But when you are staring at a wall that has been repaired, patched, and reconfigured over seven centuries, you realize that typology isn’t a theory you study—it is the physical logic of survival and adaptation.
I am not here to give you a lecture on high-concept semantics or the latest academic jargon. Instead, I want to show you how to read a building like a map of human decisions. I will share what I have learned from twenty years of surveying stone and mortar, stripping away the pretension to focus on how typology in architectural thinking actually functions on the ground. We are going to look past the facade and focus on the structural honesty of how forms are born from necessity, not just from a designer’s whim.
Table of Contents
Tracing the Evolution of Building Types
Tracing the Evolution of Building Types
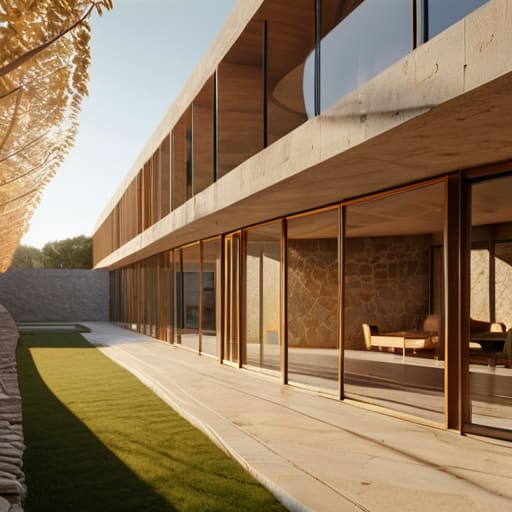
When I walk through the dense, labyrinthine streets of a medieval center, I don’t see a chaotic mess; I see a slow, rhythmic adaptation. You can see the evolution of building types written directly into the street frontage. A house doesn’t just appear; it reacts. It stretches upward when the ground footprint is restricted by a neighbor’s wall, or it hollows itself out to create a courtyard when the climate demands shade. It is a continuous conversation between the available material and the necessity of shelter.
If you study the architectural morphology and form of these structures, you begin to notice that nothing is truly accidental. Even in the most humble vernacular dwellings, there is a logic to the way the weight is distributed. You see it in the way a heavy stone lintel is placed to support a specific span, or how a timber frame shifts slightly to accommodate a slope. We often talk about these things as abstract concepts in university, but in the field, they are tangible. These aren’t just shapes; they are the physical fossils of how people solved the problem of space, one stone and one beam at a time.
Reading the Scars of Historical Architectural Precedents
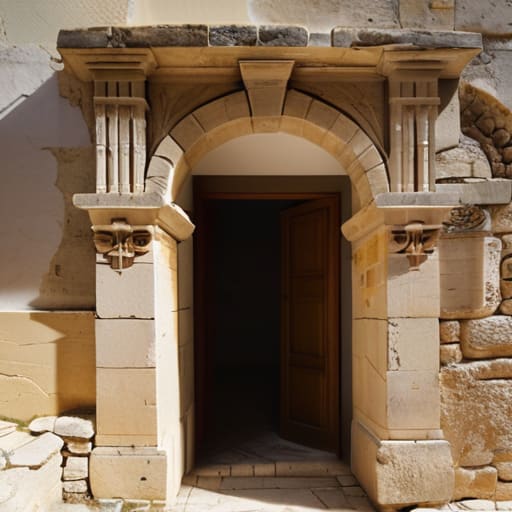
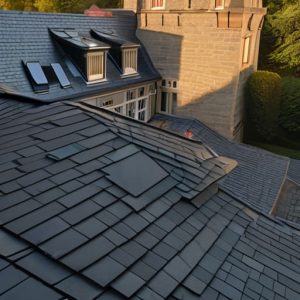
I was in a small courtyard in Lecce last Tuesday, squinting at a limestone lintel that had been patched three times over four centuries. Most tourists see a weathered doorway; I saw a frantic conversation between eras. When we talk about historical architectural precedents, we often treat them as clean, theoretical diagrams in a textbook. But in the field, those precedents are messy. They are layers of necessity. You can see where a medieval structural logic was forced to accommodate a Renaissance opening, leaving behind a jagged, awkward junction that tells you exactly where the old rules ended and the new ones began.
This is where the real tectonic expression in design reveals itself. It isn’t found in the grand symmetry of a facade, but in the way a wall thickens to support a new floor added in the 1800s, or how a drainage channel was carved into a Roman foundation. These “scars” are the physical evidence of how spatial organization patterns shift under the pressure of changing lifestyles. To understand a building, you have to stop looking at the finished skin and start looking at the logic of the struggle—the way builders negotiated with the stone and the ghosts of the structures that came before them.
The Logic Beneath the Surface
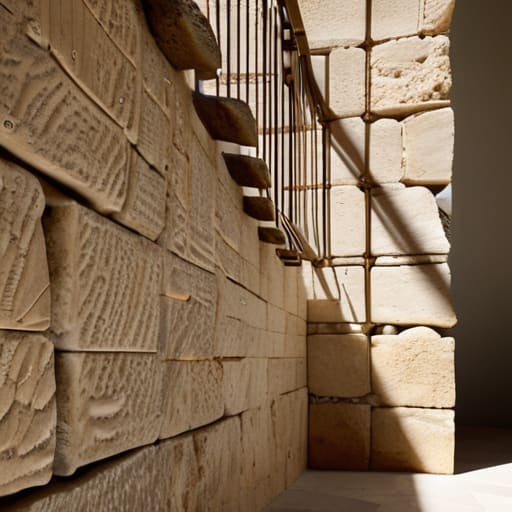
We cannot treat typology as a mere academic exercise or a collection of static shapes in a textbook. As we have seen, from the way a Roman arch distributes weight to the specific, localized way a Sicilian farmhouse responds to the heat, typology is the physical manifestation of logic. It is found in the thickness of a load-bearing wall and the deliberate placement of a lintel. When we study these patterns, we aren’t just looking at history; we are decoding the repetitive decisions that allowed these structures to survive centuries of seismic shifts and weather. To understand the type is to understand the very grammar of how a building speaks to its environment.
So, the next time you find yourself standing before a facade, I urge you to look past the ornament and the aesthetic veneer. Don’t just ask what the building looks like; ask why it is shaped this way. Look for the joints, the shifts in masonry, and the subtle clues that reveal the underlying structural intent. When you begin to see the world through the lens of typology, you realize that architecture is never accidental. It is a continuous conversation between necessity and ingenuity, a legacy of human problem-solving that is etched into every stone we touch.