I remember standing in the courtyard of the Castelvecchio last autumn, my fingers tracing the grit of a sixteenth-century lime mortar that was slowly weeping under the weight of a modern steel intervention. Most critics will spend hours prattling on about the “sublime dialogue” of the space, but they miss the point entirely. When we talk about castelvecchio and museum design, we shouldn’t be looking for poetic metaphors; we should be looking at the physical friction where Carlo Scarpa’s steel meets the medieval masonry. It isn’t a polite conversation; it is a deliberate, structural confrontation that tells you exactly how the building was forced to evolve.
I’m not here to give you a lecture on aesthetic theory or a sanitized tour of the galleries. Instead, I want to show you how to read the tectonic logic of this site. We are going to look past the shiny surfaces and focus on the joints, the way the new material bites into the old, and why certain decisions were made to preserve the integrity of the stone. This is about understanding the reality of the assembly, not just the beauty of the result.
Table of Contents
Where Mortar Meets Memory
Where Mortar Meets Memory
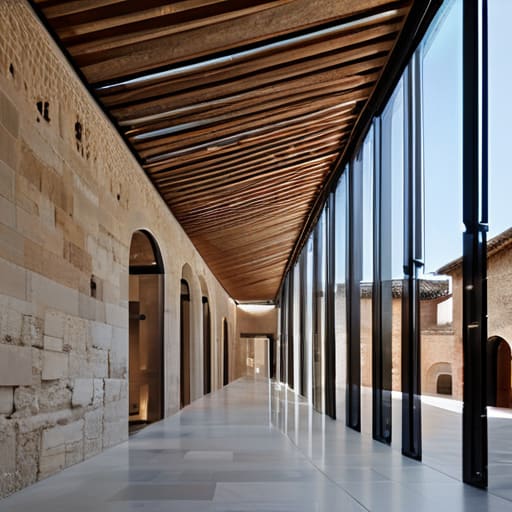
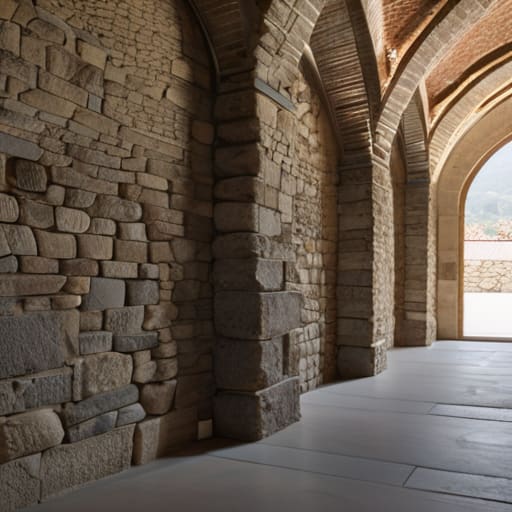
I spent nearly an hour yesterday just tracing the line where the medieval brickwork meets the concrete infill of the 1950s. It isn’t a clean transition; it’s a jagged, intentional collision. In the context of the Verona museum renovation, this is where the real work happens. You don’t just patch a hole; you acknowledge the wound. I found myself photographing a specific joint where a piece of steel seems to float just millimeters above a rough-hewn stone block, held in place by nothing but gravity and a profound understanding of tension. It is the quintessential Carlo Scarpa architectural style—a refusal to let the new era hide the scars of the old.
This isn’t about seamlessness. If the intervention were too smooth, the history would be silenced. Instead, we see a deliberate dialogue between old and new architecture that forces you to slow down. You notice the way the light catches the grit in the lime mortar versus the polished precision of the metal. It reminds me that the adaptive reuse of historic buildings is never a finished task, but a continuous, physical negotiation between the hands that built the walls centuries ago and the hands that are trying to keep them standing today.
The Weight of Veronas Museum Renovation
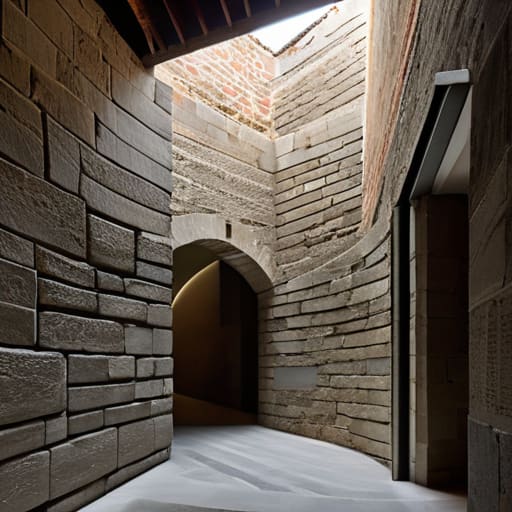
When you walk through the thresholds of the Castelvecchio, you aren’t just moving through a museum; you are navigating a masterclass in the adaptive reuse of historic buildings. It is easy to get lost in the sheer scale of the fortress, but I find myself drawn to the way the structure was forced to change its purpose. The renovation doesn’t attempt to hide the scars of the medieval walls; instead, it uses them as a substrate for something entirely different. There is a heavy, almost tactile tension in how the new circulation paths cut through the old, a constant reminder that the building is being asked to perform a task it was never intended for.
The genius here lies in the dialogue between old and new architecture, specifically through the lens of the Carlo Scarpa architectural style. Scarpa didn’t just “fix” the space; he interrogated it. He used steel, brass, and concrete to create a rhythmic counterpoint to the rough-hewn stone. I spent nearly an hour yesterday just tracing the way a modern handrail meets a sixteenth-century pier. It isn’t a seamless blend—and thank God for that. It is a series of deliberate, sharp interruptions that force you to acknowledge the weight of the history you are standing in.
The Dialogue Left Behind
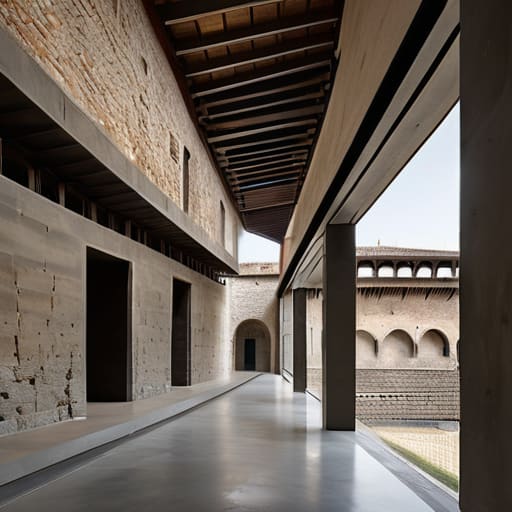
Looking back at the layers we have peeled away, it becomes clear that Castelvecchio is not a static monument, but a living, breathing sequence of interventions. From the heavy, defensive masonry of the Scaliger era to the surgical precision of Carlo Scarpa’s modernism, the museum succeeds because it does not attempt to erase the past. Instead, it highlights the friction between eras. We see it in the way the steel walkways hover above ancient flooring and how the new concrete respects the old stone by refusing to mimic it. The design works because it understands that a museum is not just a container for objects, but a deliberate conversation between materials that have survived centuries of change.
Ultimately, my work in restoration has taught me that the most profound stories aren’t found in the grand facades, but in the quiet gaps where one century meets the next. When you walk through these halls, I hope you stop looking at the art for a moment and instead look at the joints and the shadows. Look at how the light hits a seam of lime mortar or how a modern bracket grips a medieval wall. If you can learn to read these marks, you realize that architecture is never truly finished; it is merely a continuous, unfolding record of human intention that we are all briefly invited to witness.