I was in a dusty basement in Milan last autumn, tracing the edge of a particularly stubborn travertine slab, when I realized how much we misread the era. Most critics approach rationalism between the wars as if it were a purely intellectual exercise—a cold, cerebral battle of manifestos and geometric purity played out on paper. They talk about the “spirit of the age” or the “aesthetic of the machine,” but they rarely talk about the weight of the stone or the way the mortar was forced to behave under these new, uncompromising geometries. To me, the movement wasn’t just an idea; it was a physical struggle to make heavy, traditional materials obey a new, stripped-back logic.
I’m not here to give you a lecture on art history or the lofty political debates that fueled the period. Instead, I want to show you how these buildings actually work. We are going to look past the smooth facades and examine the joints, the structural transitions, and the material honesty that defines the era. I will teach you to read the masonry and the concrete, because if you want to understand the real soul of rationalism between the wars, you have to look at how it was actually put together.
Table of Contents
Deciphering the Post Wwi Intellectual Shifts
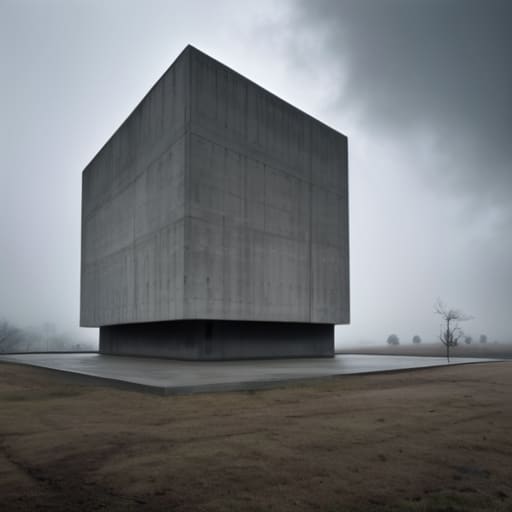
To understand why the stone suddenly turned so austere after 1918, you have to look past the facades and into the psyche of the era. The post-WWI intellectual shifts weren’t just about a change in taste; they were a violent rejection of the decorative excess that had defined the previous century. I often stand before these structures and feel the weight of that exhaustion. The old, ornate masonry felt dishonest to a generation that had seen the literal crumbling of the old world. There was a desperate, almost spiritual craving for clarity—a need for a geometry that didn’t lie.
This wasn’t merely an aesthetic pivot, but a profound movement toward functionalism in interwar design. You can see it in the way the weight is distributed; the ornament is stripped away not to save money, but to reveal the logic of the structure itself. There is a palpable tension between the rationalist aesthetic and social reform that begins to emerge in the sketches of the time. Architects weren’t just designing shelters; they were attempting to engineer a new way of living, using the clean lines of modernism to suggest a future that was organized, hygienic, and, above all, predictable.
Where Geometry Meets the Mortar
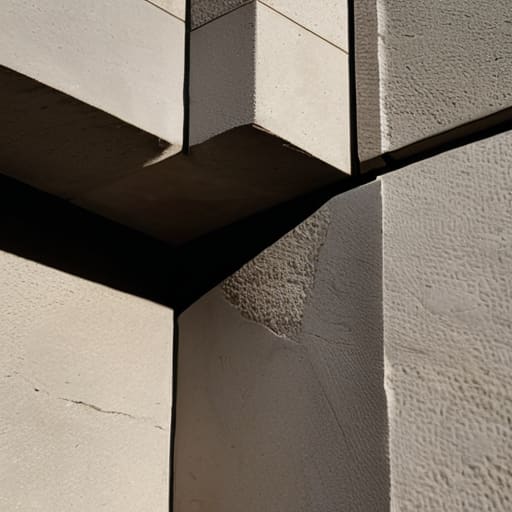
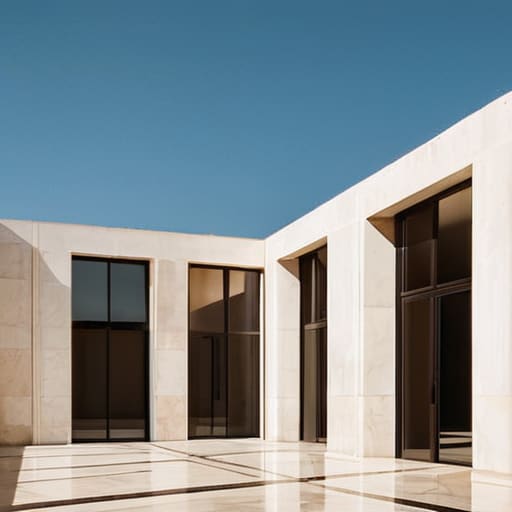
When I run my hands along the surfaces of these structures, I’m not looking for the grand silhouette against the skyline; I’m looking for the precision of the corner. In many of these buildings, the rationalist aesthetic and social reform isn’t found in a manifesto, but in the way the stone meets the frame. There is a sudden, almost violent rejection of the decorative flourish. Instead, you see a preoccupation with the right angle and the clean, unadorned seam. It’s as if the architects were trying to prove that truth could be found in a perfectly executed joint, where the material no longer needs to hide behind a layer of plaster or a carved leaf.
I often find myself photographing the way the concrete was poured in these sites—the way the shuttering marks tell a story of a new kind of speed. You can sense the Bauhaus influence on modernism creeping into the Italian landscape, not as a mere imitation of style, but as a fundamental change in how we perceive volume. The geometry isn’t just applied to the facade; it is baked into the very bones of the building. When the mortar is thin and the lines are sharp, you realize these weren’t just houses or offices—they were experiments in how a new, disciplined society might actually hold itself together.
The Ghost in the Geometry
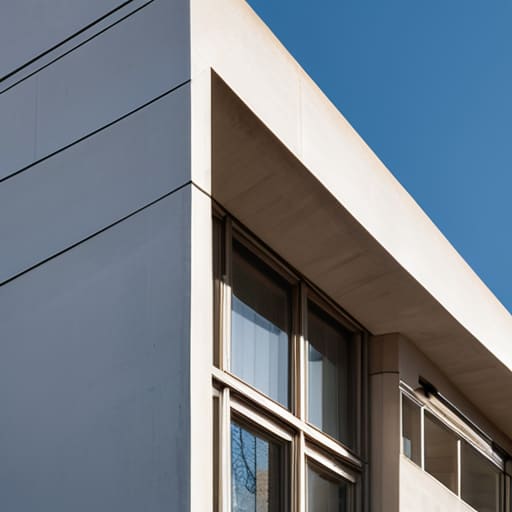
When we strip away the political rhetoric that often clouds our view of this era, what remains is a profound, almost obsessive commitment to the logic of assembly. We have seen how the shift from decorative excess to the stark clarity of the right angle wasn’t just an aesthetic choice, but a fundamental rethinking of how a building breathes and stands. Whether it was the calculated precision of a reinforced concrete slab or the way a window frame was integrated into a smooth, plastered facade, the goal was a seamless integration of form and structure. We aren’t just looking at old walls; we are looking at the moment when the architect stopped hiding the skeleton and started making it the very soul of the design.
As I walk past these structures today, tracing the sharp edges where stone meets steel, I am reminded that these buildings are not mere relics of a failed or complicated ideology. They are, instead, a testament to a period of unflinching inquiry. To study them is to realize that even in their most severe moments, these architects were trying to find a way to make the modern world feel permanent. I hope that the next time you pass a building of this period, you don’t just see a cold, geometric block, but rather the fingerprints of a struggle to define what it means to build for the future.