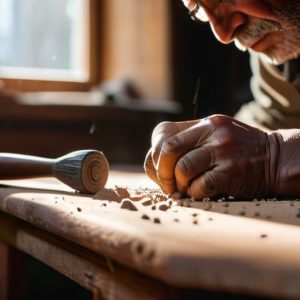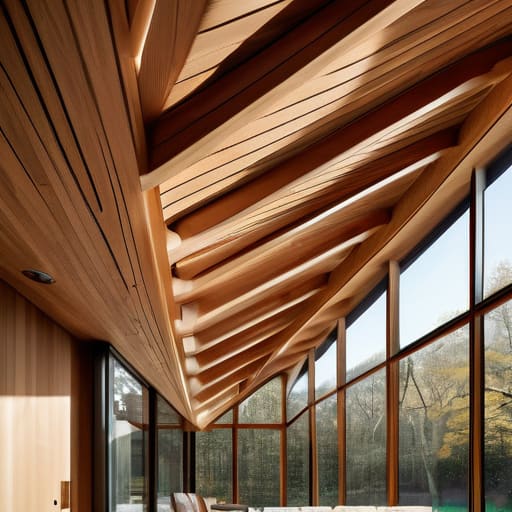
I remember standing on a scaffold in a crumbling palazzo near Ravenna, the air thick with the scent of damp oak and centuries of dust. While the structural engineers were arguing over modern load-bearing calculations and steel reinforcements, I was staring at a single, hand-cut notch in a primary beam. That tiny, irregular mark wasn’t a mistake; it was a conversation between a carpenter and the wood, a way of understanding how these timber roof structures were meant to breathe and move with the seasons. Most people look up at a ceiling and see a finished surface, but if you lean in close, you realize you are actually looking at a complex mechanical assembly that has been holding its breath for three hundred years.
I have no interest in the glossy, theoretical perfection you find in modern textbooks. Instead, I want to show you how to read the bones of a building. We are going to look past the aesthetic and focus on the logic of the joinery, the way weight is distributed through old-growth beams, and why certain connections fail while others endure. My goal is to teach you how to decode the intent of the builders, moving beyond mere decoration to understand the true soul of the craft.
Table of Contents
The Weight of Decisions in Timber Frame Roof Construction
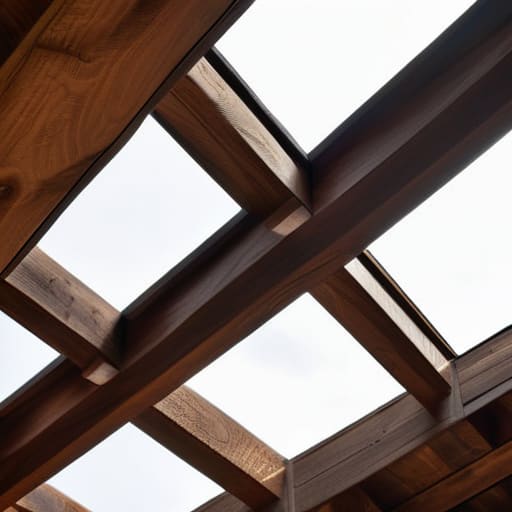
When I stand in the attic of a sixteenth-century palazzo, I don’t see a ceiling; I see a series of high-stakes negotiations. Every intersection of wood is a decision made under pressure. In traditional timber frame roof construction, there is no such thing as a “standard” connection. A carpenter in the Apennines wasn’t following a digital blueprint; he was responding to the specific grain of the chestnut he had pulled from the forest. You can see this in the way a heavy tie beam meets a principal rafter. If the joint is slightly oversized or the housing is cut deep, it tells you they were bracing for a weight they anticipated—perhaps a heavy layer of terracotta tiles or the sheer force of a mountain wind.
It is easy to look at modern structural timber engineering and marvel at its precision, but there is a different kind of intelligence in these old, irregular assemblies. While a contemporary engineer might rely on the predictable uniformity of glulam beam roof systems to distribute loads, the old masters had to account for the living, breathing nature of the wood itself. They worked with the shrinkage, the knots, and the inherent tension of the timber. When I photograph a hand-cut notch, I’m not just documenting a joint; I’m documenting the exact moment a craftsman decided how this entire house would hold its breath against gravity.
Reading the Intent Within Load Bearing Timber Components
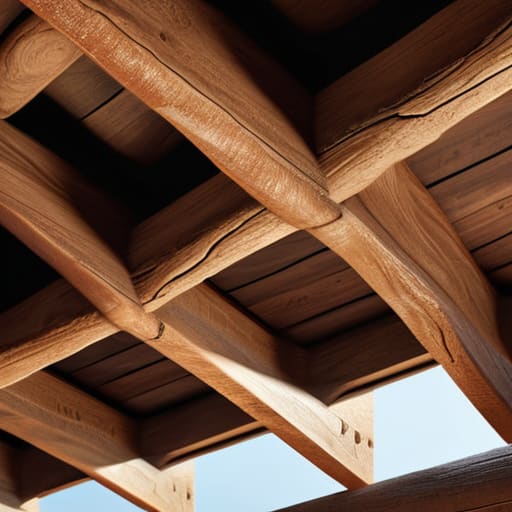
When I’m up in a loft or a bell tower, my eyes don’t go to the ceiling finish; they go straight to the junctions where the heavy members meet. You can see the logic of the entire building in how the load-bearing timber components are seated. In many of the older Tuscan farmhouses I’ve surveyed, there is a specific tension in the way a purlin rests against a principal rafter. It isn’t just physics; it’s a conversation between the weight of the terracotta tiles above and the strength of the oak below. If you look closely at the shoulder of a beam, you can often find the slight compression marks where the wood has settled over centuries, revealing how the original builder calculated the load without a single computer model.
It is easy to mistake modern precision for superior skill, but there is a different kind of intelligence in traditional timber frame roof construction. While I often work with modern reinforcements, I find myself constantly photographing the way old mortise and tenon joints have held fast despite the shifting of the earth. There is a deliberate, almost stubborn quality to these connections. Unlike the uniform predictability of contemporary glulam beam roof systems, these hand-cut members possess a character that tells you exactly which tree was chosen and how much sweat was spent forcing that joint into place.
The Ghost in the Rafters
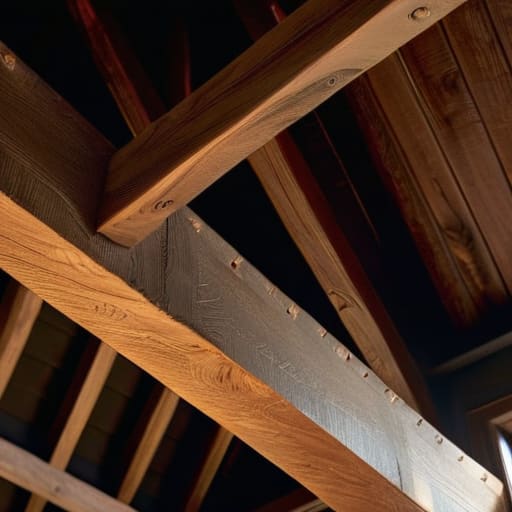
When we look up into a darkened attic, we shouldn’t just see a skeleton of wood holding up tiles; we should see a sequence of solved problems. From the way a heavy oak tie-beam fights the outward thrust of the walls to the specific, hurried way a carpenter cut a notch to save a piece of seasoned timber, these structures are a physical record of compromise and skill. We have traced the logic of the joinery and the weight of the loads, seeing how every peg and every bevel was a deliberate choice made to stave off gravity. To understand a timber roof is to understand that nothing is accidental; every intersection is a conversation between the material and the maker.
Next time you find yourself standing beneath an old roof, I urge you to put away your phone and just look. Don’t look at the ceiling as a finished surface, but as a living mechanism of tension and compression. Look for the tool marks, the slight irregularities, and the way the wood has settled into its own history over the centuries. If you listen closely to the geometry of the rafters, you realize that these buildings aren’t just standing—they are actively working to keep us safe. They are the silent, wooden witnesses to every season that has passed since the first hammer fell.