
I remember standing in the dust of a collapsed courtyard in 1994, my hands stained with the grit of pulverized limestone, watching a supervisor argue about the “aesthetic grandeur” of a facade while ignoring the fact that the foundation was shifting like sand. People love to romanticize the concept of noto and planned rebuilding, treating it as this grand, inevitable triumph of Baroque willpower over seismic chaos. They see the golden honey glow of the stone and think of a masterpiece, but they miss the tension—the way the architects had to fight the very earth to impose such rigid, beautiful order on a landscape that had just been shattered.
I am not here to sell you on the postcard version of this reconstruction. Instead, I want to pull back the scaffolding and look at the actual mechanics of how this city was stitched back together. I’ll be focusing on the technical honesty of the materials used, from the specific composition of the lime mortars to the way the street grids were recalculated to absorb shock. We are going to look past the beauty to find the real story: the grit, the geometry, and the difficult decisions that actually kept Noto standing.
Table of Contents
The Fractured Foundation of Noto Earthquake Recovery Efforts
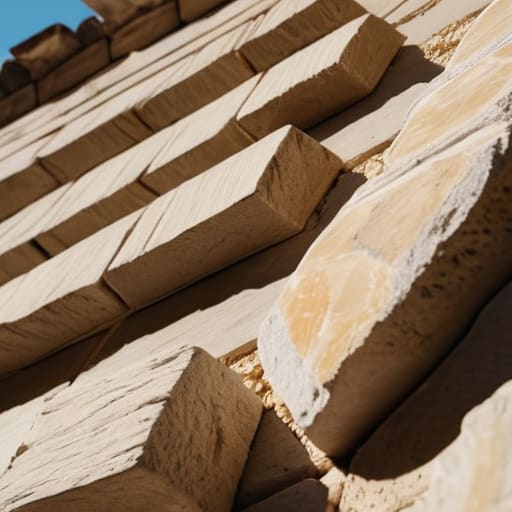
When you walk through the streets today, it is easy to be seduced by the sheer theatricality of the Baroque facades, but if you look closer at the street levels, the story shifts. The 1693 earthquake didn’t just break stones; it broke the very logic of the old settlement. In the early stages of the Noto earthquake recovery efforts, there was a frantic tension between the need for immediate shelter and the desire to impose a new, rationalist order on the chaos. You can see it in the way certain limestone blocks seem to sit too perfectly, almost too obediently, against the newer street alignments. It’s as if the planners were trying to force a sense of permanence onto a landscape that had just proven how fragile its geometry truly was.
The real friction, however, lies in the clash between traditional masonry and modern structural requirements. As the reconstruction progressed, the push for disaster resilience urban planning began to dictate the scale of the squares and the width of the corridors. I often find myself tracing the seams where the original, irregular rubble-fill meets the more disciplined, calcarenite blocks of the reconstruction era. These joints aren’t just points of connection; they are the physical records of a community trying to decide if they wanted to rebuild what they lost, or invent something entirely different to survive the next tremor.
Traces of Intent in Post Disaster Infrastructure Development
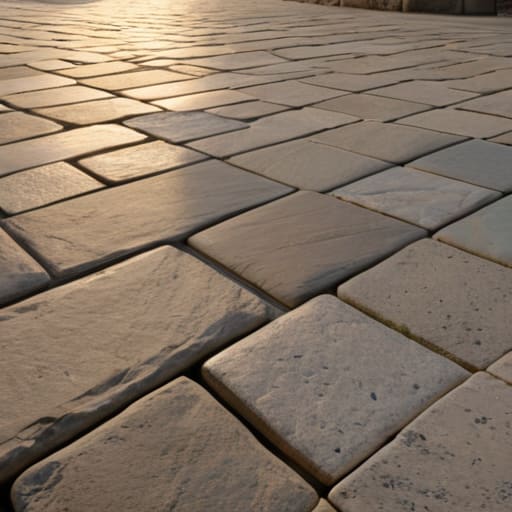
When I walk through the newer streets of the reconstructed center, I don’t look at the facades first; I look at the way the new stone meets the old. There is a specific tension in the post-disaster infrastructure development here. You can see it in the way the modern paving stones are laid—sometimes too perfectly, too clinical—contrasting against the uneven, weathered limestone that survived the tremors. It’s a struggle to find a rhythm between the necessity of modern safety standards and the desire to mimic a past that was, in many ways, structurally precarious.
I often find myself stopping to photograph the seam where a 19th-century wall has been grafted onto a contemporary support structure. These aren’t just repairs; they are the physical evidence of disaster resilience urban planning in action. You can see the decision-making process in the mortar choice—sometimes they use a lime-based mix that breathes with the old masonry, and other times, you spot the telltale, rigid grey of a modern cement that feels almost like an intrusion. It’s in these tiny, technical compromises that you realize how much we are still negotiating with the ghost of 1693.
The Living Blueprint
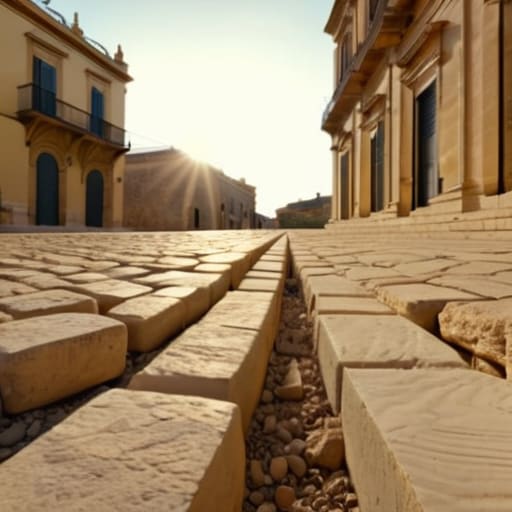
Looking back at the reconstruction, it becomes clear that Noto wasn’t just rebuilt; it was reimagined through a lens of controlled, almost theatrical, Baroque order. We’ve seen how the immediate, frantic recovery efforts often clashed with the long-term, rigid planning of the late 18th century, creating a tension between the necessity of shelter and the desire for aesthetic perfection. The way the new streets were laid out—wide, sweeping, and designed to catch the light—wasn’t just a matter of urban design; it was a deliberate attempt to mask the trauma of the earthquake with a sense of permanent, unshakeable stability. When I trace the seams where the new limestone meets the older, displaced foundations, I see the exact moment where survival met ambition.
Ultimately, the lesson of Noto lies in the fact that a city is never truly finished; it is a continuous conversation between the earth that shakes and the hands that try to steady it. We shouldn’t just admire the golden glow of the facades at sunset, though it is easy to do. Instead, we must learn to respect the invisible logic of the joints and the heavy, intentional weight of the masonry. A city is more than its silhouette against the sky; it is a testament to our refusal to let the ground have the final word. If we look closely enough at the scars, we find that the rebuilding is the real architecture.