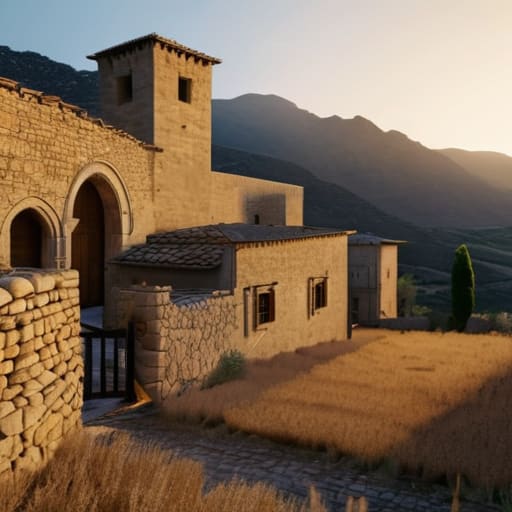
I was standing in a dusty courtyard outside of Ostuni last July, my knees aching from kneeling beside a crumbling limestone plinth, when I realized how much we get wrong about these structures. Tourists and real estate developers love to talk about the “rustic charm” of masserie and fortified farms, treating them like some romantic, sun-drenched backdrop for a holiday photo. But if you actually look at the way the heavy stone lintels are seated into the masonry, or how the defensive towers transition into granaries, you see something much more visceral than charm. You see a calculated response to fear. These weren’t built for aesthetics; they were built to endure raids, heat, and the sheer weight of survival.
I’m not interested in giving you a glossy brochure or a list of “must-see” landmarks. Instead, I want to show you how to read the stone itself. Over this series, I will walk you through the actual anatomy of masserie and fortified farms, from the specific composition of the lime mortars to the clever, defensive logic hidden in the thickness of the walls. We are going to look past the ivy and the pretty shutters to understand the real decisions made by the builders who shaped this landscape.
Table of Contents
Reading the Scars of Apulian Agricultural Architecture
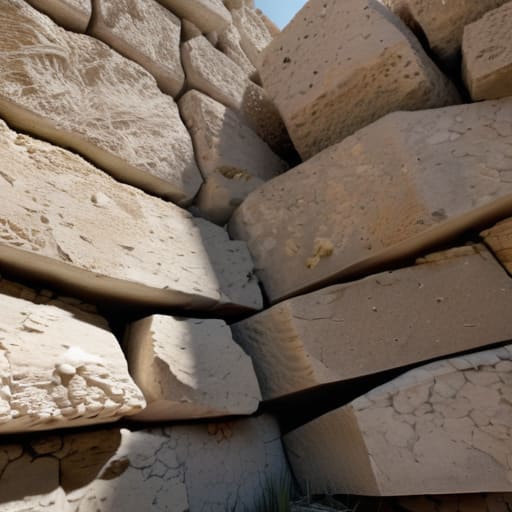
When I walk through the dry, limestone-heavy landscape of the Salento or the Murge, I don’t look at the sweeping views; I look at the corners. In Apulian agricultural architecture, the scars are everywhere. You see it in the irregular rhythm of the pietra leccese or the rough-hewn calcarenite that forms the base of these structures. Look closely at the way the stone meets the ground—often, there is a deliberate, heavy battering at the foot of the walls. This wasn’t just for stability; it was a silent response to the need for defense. You can see the exact moment where a standard farmhouse was forced to evolve into a stronghold, where the windows were narrowed into mere slits and the ground floor was reinforced with massive, blocky masonry to withstand a sudden raid.
I often find myself tracing the tool marks left by a mason’s chisel on a lintel, trying to understand the tension in their hands. There is a specific kind of grit in the mortar of these historical defensive farmhouses, a mixture of lime and local sand that feels less like a binding agent and more like a desperate grip. Even today, as these sites are transformed into high-end retreats, the original structural logic remains. You can still read the history of the land in the way the shadows fall across a thickened wall or a reinforced gatehouse; the building is still bracing itself, even a century after the threat has passed.
Where Stone Meets the History of Apulian Masserie
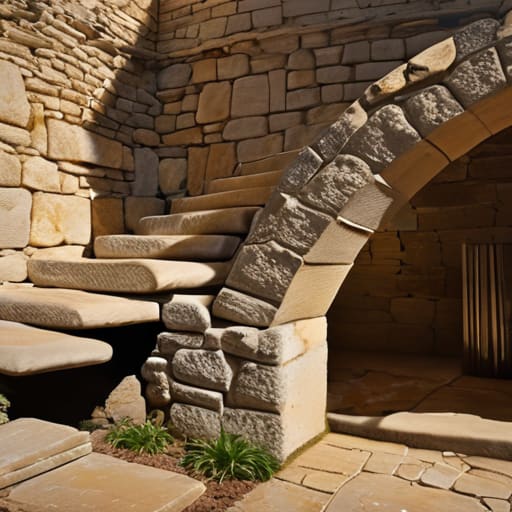
When I run my hands along the perimeter of a typical courtyard, I’m not looking at the aesthetic symmetry; I’m looking at the lithic logic. In these fortified rural estates, the stone isn’t just a skin—it is the skeleton and the shield. You’ll notice how the limestone blocks transition from the rough-hewn, irregular rubble of the lower foundation layers to the more precise, ashlar-cut stones around the portals. This tells me exactly where the budget ran thin or where the mason decided that a clean edge was worth the extra labor to signal prestige.
The way the local calcarenite is laid reveals the very soul of Apulian agricultural architecture. It’s a heavy, grounded language. I often find myself pausing at the cornerstones, photographing the specific chisel marks left by a worker three centuries ago; those shallow, rhythmic grooves are the fingerprints of the past. There is a deliberate weightiness to the lintels here, a structural necessity that speaks to the history of Apulian masserie as much as their function. They weren’t just meant to hold up a roof; they were built to withstand the pressure of a changing social landscape, where the line between a place of harvest and a place of refuge was dangerously thin.
The Weight of the Stone
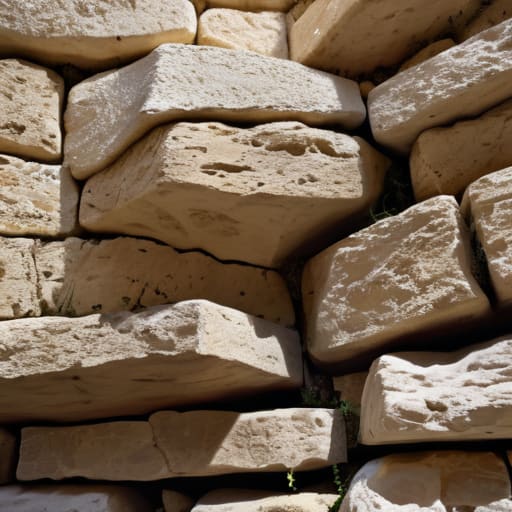
When we look back at these structures, we aren’t just seeing a collection of limestone and lime mortar; we are seeing a physical record of survival and necessity. From the defensive thickness of the outer perimeter walls to the way the internal courtyards were carved to manage both livestock and human movement, every decision was a response to the harsh Apulian sun and the threat of raids. We have traced the way the heavy lintels were seated and how the masonry was layered to endure centuries of agricultural labor. It is in these structural details—the grit in the mortar and the unevenness of the hand-cut stone—that the true history of the masseria is written.
I often find myself lingering by a crumbling threshold long after my survey is complete, just tracing the tool marks left by a mason who likely never knew his name would be remembered. We tend to focus on the grand aesthetics of Italian heritage, but I urge you to look closer at the joints and the seams. A building is not a static object; it is a slow, heavy conversation between the earth and the hands that shaped it. Next time you pass a ruin or a restored farmhouse, don’t just admire the view. Stop and listen to what the stone is trying to tell you about the people who once called it home.