I was standing in a damp basement in Turin last November, my flashlight catching the jagged edge of a limestone block, when I realized how much we get wrong about the piedmont and baroque legacy. Most guidebooks will drone on about the “grandeur” and the “theatricality” of the era, treating these structures like static, untouchable stage sets. But when you’re down in the trenches, tracing the way a mason forced a heavy cornice to appear weightless, you realize the real story isn’t in the gold leaf or the sweeping vistas. It’s in the physical struggle between the stone and the gravity that tried to pull it down.
I’m not here to sell you on the romanticized myth of a perfect, gilded past. Instead, I want to show you how these buildings actually breathe and hold themselves together. We are going to look past the superficial ornament to examine the joints, the lime mortars, and the structural audacity that defines this region. My goal is to teach you how to read the architecture, moving beyond the postcard views to understand the actual decisions made by the hands that shaped the Piedmontese landscape.
Table of Contents
Tracing the Savoy Dynasty Architectural Influence
Tracing the Savoy Dynasty Architectural Influence
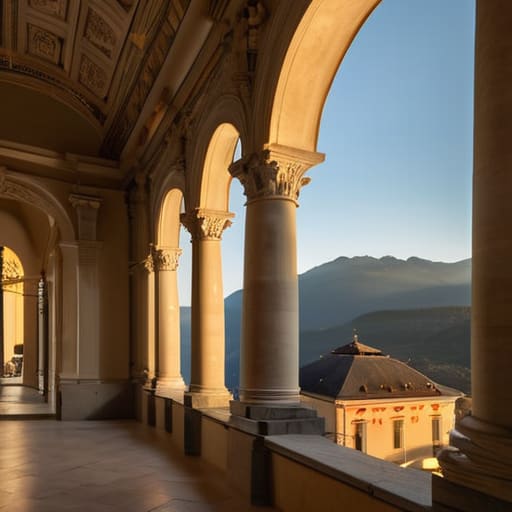
To understand the scale of this region, you have to stop looking at individual buildings and start looking at the grid. The Savoy dynasty architectural influence wasn’t just about adding pretty facades; it was an exercise in absolute, geometric control. When I walk through Turin, I don’t just see streets; I see the rigid, mathematical intent of Baroque urban planning that transformed a medieval cluster into a capital of order. The House of Savoy didn’t just build houses; they staged power through wide, rational axes that forced the eye toward the seat of authority.
But the real magic—the kind that makes me want to pull out my sketchbook and stay until dusk—is found in the tension between that order and the sheer mathematical madness of the era. You see it most clearly in the Guarino Guarini architectural masterpieces, where the stone seems to lose its weight entirely. I remember standing in the Chapel of the Holy Shroud, tracing the way the light hits the intersecting ribs of the dome. It’s not just decoration; it is a structural defiance. Guarini wasn’t just playing with light; he was manipulating the very physics of masonry to create a sense of infinite space, leaving us to wonder exactly how many masons had to sweat to achieve such a delicate, impossible geometry.
Where Ambition Meets the Italian Baroque Art History
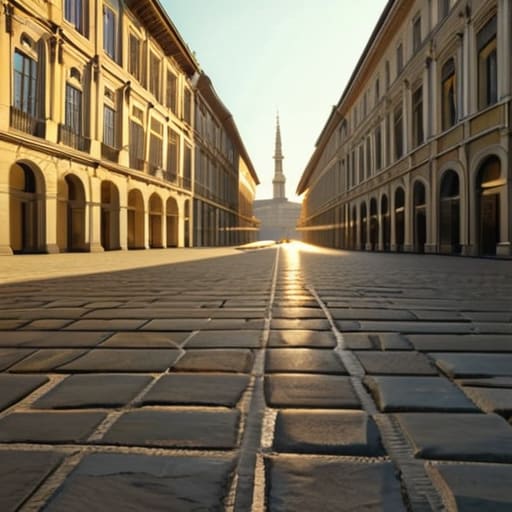
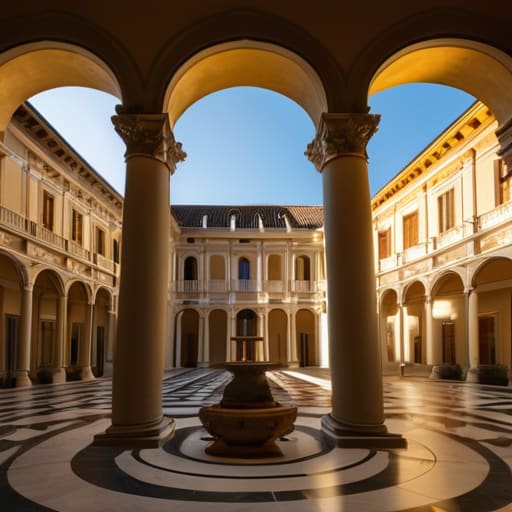
To understand the sheer scale of this period, you have to look past the gilded altarpieces and focus on the geometry of the streets. In Turin, the Baroque urban planning wasn’t just about aesthetics; it was a calculated exercise in power. When I walk through the city center, I don’t just see grand vistas; I see the way the grid was forced upon the landscape to direct the eye toward the seat of authority. The streets don’t merely wander; they perform. They are choreographed to create those sudden, breathtaking reveals of a piazza or a palace facade, a technique that turned the very air of the city into a stage for the state.
This ambition reached its mathematical peak in the works of the mathematicians-turned-architects. When you stand beneath the soaring, complex geometries of the Guarino Guarini architectural masterpieces, you realize you aren’t just looking at a ceiling; you are looking at a structural riddle. He used light and interlocking arches to create a sense of infinite space that feels almost supernatural. It is here, in the tension between heavy masonry and the seemingly weightless play of light, that the architectural evolution of Northern Italy truly accelerated, moving from simple Renaissance proportions into a complex, cerebral language of stone.
The Living Geometry of the Piedmontese Baroque
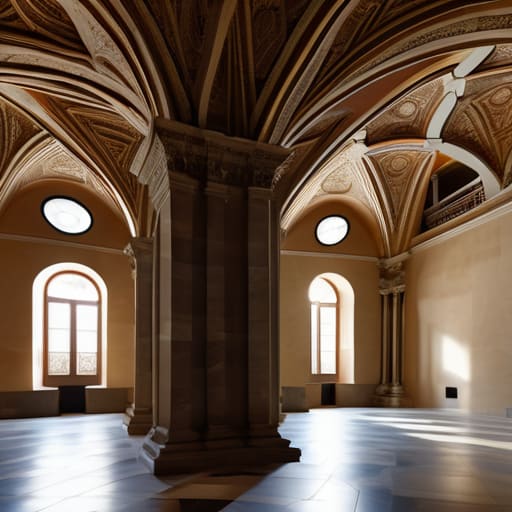
When we step back from the dizzying heights of a Guarini dome or the rhythmic strength of a Savoyard palace, it is easy to get lost in the sheer spectacle of it all. But we must remember that this legacy isn’t just a collection of grand gestures or a list of royal decrees; it is a physical dialogue between ambition and material reality. From the way the light is manipulated through complex geometries to the heavy, calculated precision of the stone masonry, every element serves to bridge the gap between the divine and the terrestrial. The Piedmontese Baroque succeeded because it didn’t just decorate a space; it reconstructed the very perception of volume and weight through a mastery of both mathematics and craft.
As I walk through these streets, I find myself less interested in the gilded ornaments and more captivated by the way the mortar holds the tension of a centuries-old curve. The true legacy of this era isn’t found in the history books, but in the persistent survival of these structural decisions. Every time you notice a joint that has weathered three hundred years of Alpine winters, you are witnessing a triumph of human intent. I hope that the next time you find yourself standing before one of these monuments, you don’t just look up at the splendor—look closer at the seams, and listen to what the stone is trying to tell you about the hands that shaped it.