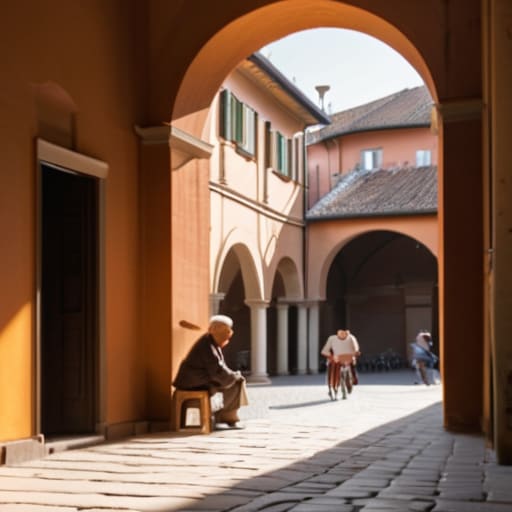
I was standing under the shadow of the Via Santo Stefano arches last Tuesday, watching a tourist struggle to photograph a “scenic view” while completely ignoring the way the terracotta bricks were actually laid. It’s the same old story: people come to Bologna looking for a postcard, but they miss the actual soul of the city. They see a pretty backdrop, but they don’t see the structural logic that allows the city to breathe. If you only look at the surface, you miss how the rhythm of bologna porticoes and daily life is actually dictated by the way these columns were notched into the ground centuries ago to handle the weight of shifting soil and heavy rain.
I’m not here to give you a curated list of the most “Instagrammable” corners or tell you which cafe has the best lighting. Instead, I want to show you how to read the stone. I’ll guide you through the grit and the mortar, explaining how the very bones of these arches have shaped the way people walk, shop, and linger for generations. We are going to look past the aesthetic veneer to understand the unspoken contract between the architect’s hand and the pulse of the street.
Table of Contents
Reading the Intent Behind the Unesco World Heritage Bologna Architecture
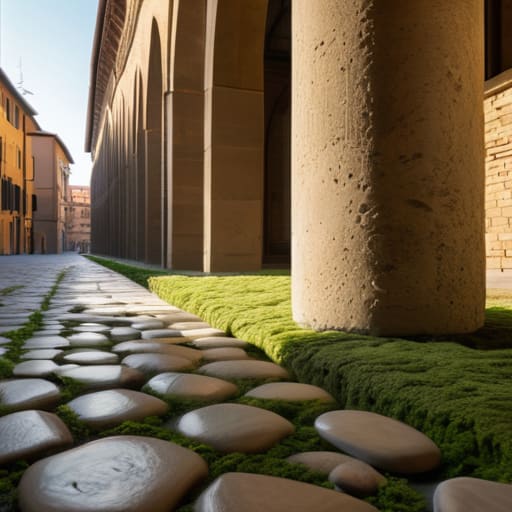
When you stand beneath the arcades, stop looking at the grand facades and start looking at the ground. If you trace the way the columns are set into the pavement, you can see the centuries of weight they’ve carried. The UNESCO World Heritage Bologna architecture isn’t a museum piece; it is a living, breathing structural response to a need for space. I often find myself kneeling to examine the transition where the stone meets the walkway, noting how the builders prioritized a seamless flow for the pedestrian. It wasn’t just about aesthetics; it was about creating a continuous, sheltered skin for the city that allowed commerce and movement to exist regardless of the weather.
There is a specific logic to how these urban social spaces in Italy were engineered. You can see it in the varying heights of the arches—some designed for the grand processions of the past, others lower and more intimate, clearly intended to facilitate the pedestrian lifestyle in Bologna that still defines the streets today. I’ve spent hours photographing the way the brickwork settles under the eaves, documenting how the mortar has been repointed over generations. Every repair tells a story of how the city decided to preserve its rhythm, ensuring that the act of walking remains the primary way to experience the soul of the place.
How Arches Dictate the Flow of Bologna Street Life and Walkways
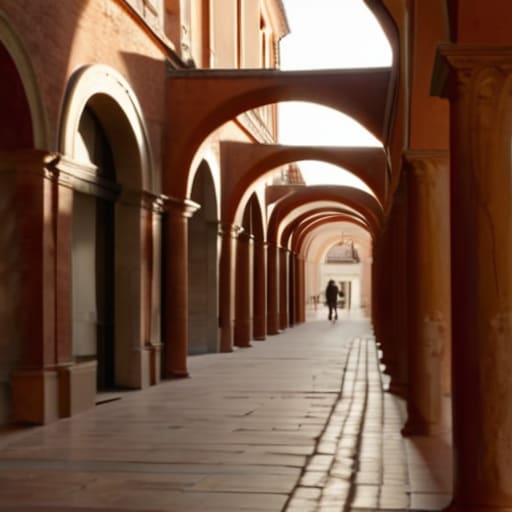
When you stand beneath the shade of a portico, you aren’t just avoiding a sudden downpour; you are participating in a centuries-old negotiation of space. I often find myself tracing the line where the verticality of the columns meets the horizontal weight of the upper stories. It is here that the architectural shelter in Bologna reveals its true function. The rhythm of the arches dictates a specific pace of movement—a slow, meandering stride that prevents the city from feeling like a mere transit corridor. Unlike the wide, exposed boulevards of modern urban planning, these covered walkways force a certain intimacy, pulling the pedestrian into a rhythmic dance of light and shadow that defines the local pedestrian lifestyle in Bologna.
If you look closely at the paving stones beneath these arches, you can see how the flow of people has worn down the granite in specific patterns. The arches act as a structural sieve, filtering the chaos of the street into manageable, human-scaled pockets. These are not just decorative additions to the facade; they are the lungs of the city’s urban social spaces in Italy. By extending the private realm of the building into the public sphere, the porticos create a threshold where a merchant can lean against a pillar and a neighbor can pause without blocking the way. It is a delicate, structural balance that keeps the street alive.
The Silent Dialogue of Stone and Shadow
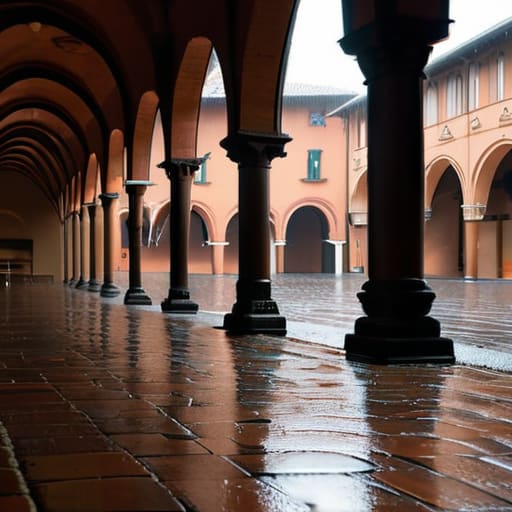
When we step under these arches, we aren’t just finding shelter from a sudden afternoon downpour; we are stepping into a structural conversation that has been ongoing for centuries. We have seen how the very geometry of the porticoes dictates the rhythm of the sidewalk, how the deliberate choice of materials—from the local terracotta to the heavy stone columns—was made to endure both the weight of the upper stories and the constant friction of human movement. To understand Bologna is to look past the aesthetic charm and recognize that these walkways are a calculated marriage of urban necessity and structural intelligence, designed to facilitate a life lived in the public eye while respecting the private sanctity of the homes above.
Next time you walk through the city, I urge you to stop looking at the buildings as mere scenery. Instead, lean in closer. Look at the way the mortar has weathered between the bricks or how a specific column has been smoothed by centuries of passing shoulders. There is a profound, quiet dignity in the way these structures hold their ground, revealing the intentions of the masons through every uneven seam. A building is never truly finished; it is a living record of every hand that touched it and every decision made to keep it standing. If you learn to read the joints, the stones will start to tell you their secrets.